Save
Ask
Tour
Hide
Share
$710,000
New Listing

7554 Tipperary Way
Citrus Heights, CA 95610

For Sale|Single Family Residence|Active
4
Beds
2
Total Baths
2
Full Baths
2,042
SqFt
$348
/SqFt
1970
Built
County:
Sacramento
Call Now: (408)-605-0129
Is this the listing for you? We can help make it yours.
(408)-605-0129
7554 Tipperary Way7554 Tipperary Way7554 Tipperary Way7554 Tipperary Way
Save
Ask
Tour
Hide
Share

Mortgage Calculator

Monthly Payment (Est.)

$3,239
Calculator powered by Showcase IDX, a Constellation1 Company. Copyright ©2026 Information is deemed reliable but not guaranteed.

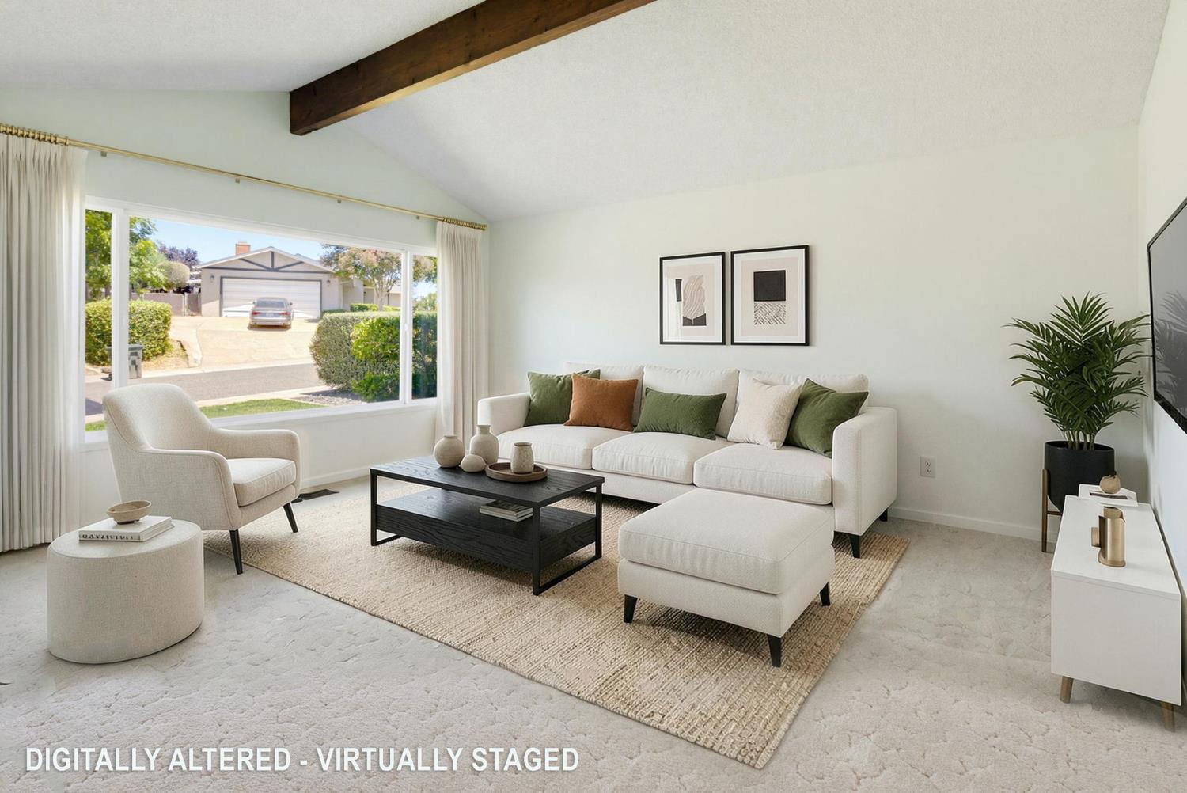
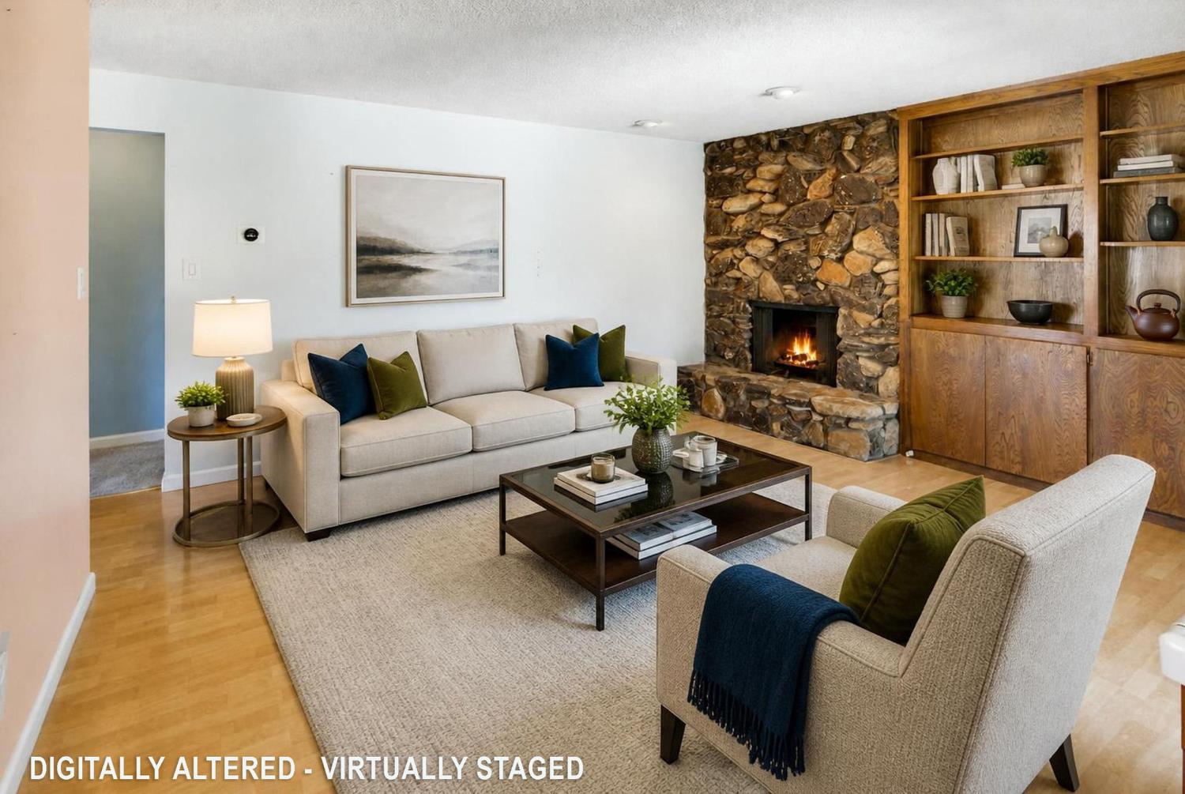
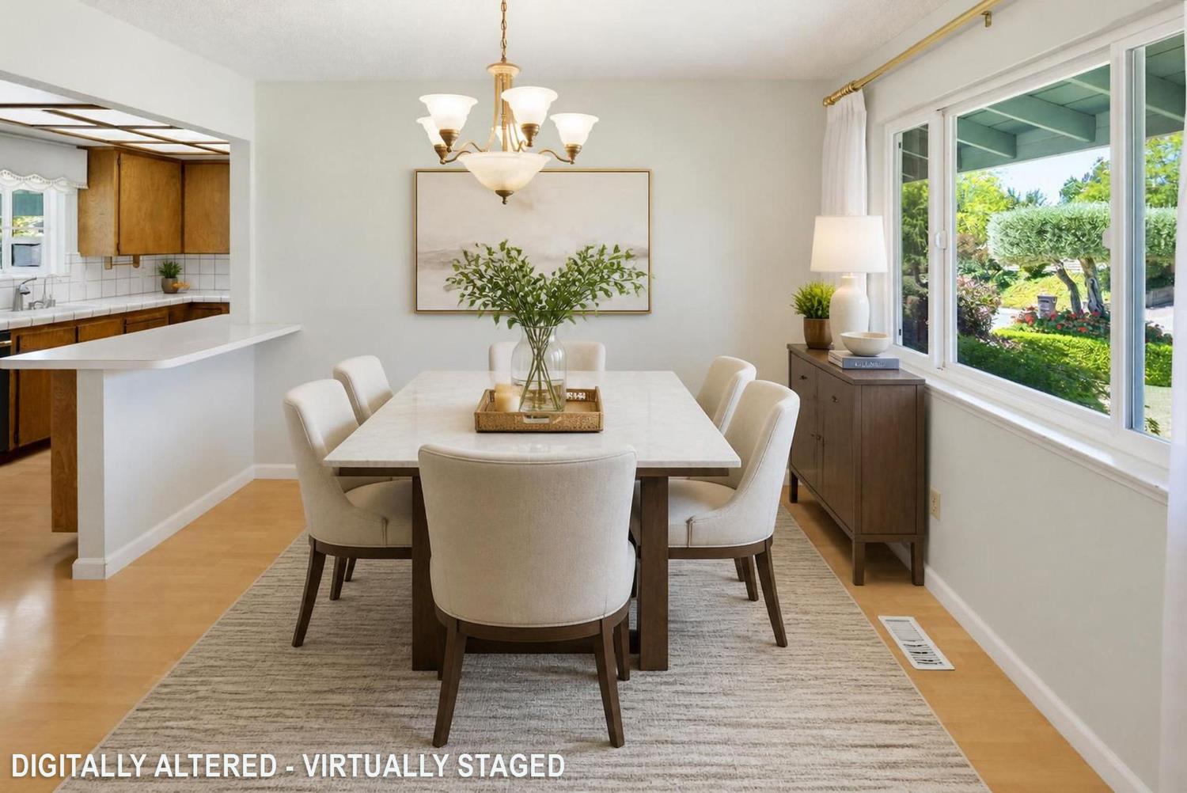
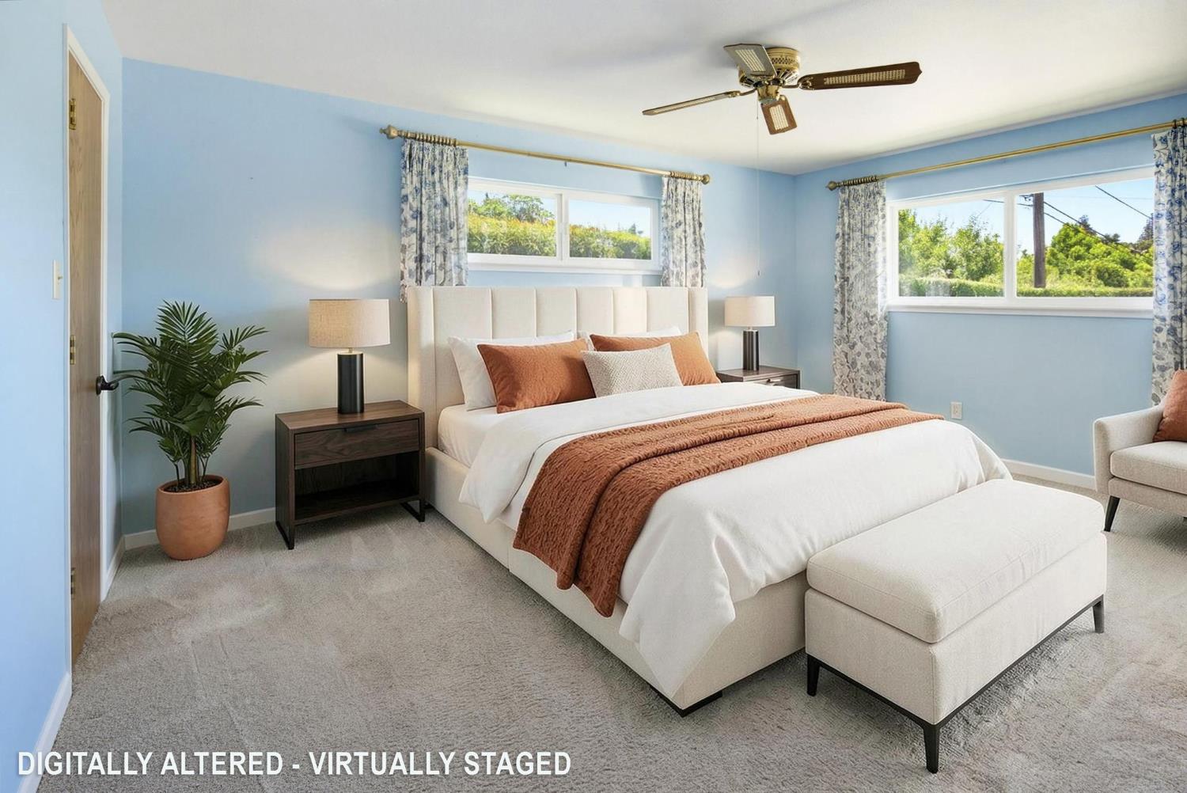
Welcome to this single-story home in the highly desirable Mariposa Estates community! Offering 2,042 square feet of thoughtfully designed living space, this spacious residence features 4 bedrooms, 2 bathrooms, plus a versatile den/office that's perfect for working from home, a playroom, or a hobby space. Situated on a large lot, the backyard is designed for both relaxation and entertaining, complete with a sparkling swimming pool, a gas line ready for your backyard BBQ, and a storage shed for added convenience. Inside, the kitchen has been updated with a newer oven and microwave, making meal preparation a breeze. Newer Roof and Milgard Windows! Ideally located near top-rated schools, shopping, dining, and everyday amenities, this home offers the perfect combination of comfort, functionality, and an exceptional location. Don't miss this opportunity to own a wonderful home in one of the area's most sought-after neighborhoods!

Save
Ask
Tour
Hide
Share
Listing Snapshot
Price 
$710,000
Days On Site 
0 Days
Bedrooms 
4
Inside Area (SqFt) 
2,042 sqft
Total Baths 
2
Full Baths 
2
Partial Baths 
N/A
Lot Size 
0.24 Acres
Year Built 
1970
MLS® Number 
226088283
Status 
Active
Property Tax 
N/A
HOA/Condo/Coop Fees 
N/A
Sq Ft Source 
N/A
Friends & Family
Recent Activity
24 hours agoListing updated with changes from the MLS®
24 hours agoListing first seen on site
General Features
Acres 
0.24
Attached Garage 
Yes
Cross Street 
Limerick Way
Foundation 
Slab
Garage 
Yes
Garage Spaces 
2
Parking 
AttachedGarage Door OpenerGarage Faces Front
Pets 
Yes
Property Sub Type 
Single Family Residence
Sewer 
Public Sewer
Utilities 
Sewer Connected
Water Source 
Public
Zoning 
Res
Interior Features
Appliances 
Built-In Electric OvenFree-Standing RefrigeratorDishwasherDisposalMicrowavePlumbed For Ice MakerElectric Cooktop
Cooling 
Central Air
Electric 
220 Volts220 Volts in Kitchen220 Volts in Laundry
Fireplace 
Yes
Fireplace Features 
Family Room
Fireplaces 
1
Flooring 
CarpetLaminateTileVinyl
Heating 
Central
Interior 
Walk-In Closet(s)Tile Counters
Spa 
Yes
Save
Ask
Tour
Hide
Share
Exterior Features
Construction Details 
Frame
Fencing 
Back YardWood
Lot Features 
LevelSprinklers In FrontSprinklers In Rear
Patio And Porch 
CoveredPatio
Pool Features 
GunitePrivate
Private Pool 
Yes
Roof 
Composition
Spa 
Yes
Spa Features 
In Ground
Community Features
Financing Terms Available 
CashConventionalFHAVA Loan
MLS Area 
10610
School District 
Sacramento
Schools
School District
Sacramento
Elementary School
Unknown
Middle School
Unknown
High School
Unknown
Listing courtesy of Coldwell Banker Sun Ridge Real Estate


All measurements and all calculations of the area are approximate. Information provided by Seller/Other sources, not verified by Broker. All interested persons should independently verify the accuracy of information. Provided properties may or may not be listed by the office/agent presenting the information. Data maintained by MetroList® may not reflect all real estate activity in the market. All real estate content on this site is subject to the Federal Fair Housing Act of 1968, as amended, which makes it illegal to advertise any preference, limitation or discrimination because of race, color, religion, sex, handicap, family status or national origin or an intention to make any such preference, limitation or discrimination. Terms of Use
Last checked 2026-07-26 03:36 PM PDT

Neighborhood & Commute
Source: Walkscore
Save
Ask
Tour
Hide
Share