Save
Ask
Tour
Hide
Share
$725,000
New Listing

3708 Giggs Way
Roseville, CA 95661

For Sale|Single Family Residence|Active
3
Beds
2
Total Baths
2
Full Baths
1,631
SqFt
$445
/SqFt
2014
Built
Subdivision:
Stoneridge Ease Ph4a Village 13
County:
Placer
Call Now: (408)-605-0129
Is this the listing for you? We can help make it yours.
(408)-605-0129
Upcoming Open Houses
Sat, Jul 25, 5:00 PM - 7:00 PM
Sat, Jul 25, 11:00 AM - 2:00 PM
Sun, Jul 26, 10:00 AM - 2:00 PM
3708 Giggs Way3708 Giggs Way3708 Giggs Way3708 Giggs Way
Save
Ask
Tour
Hide
Share

Mortgage Calculator

Monthly Payment (Est.)

$3,308
Calculator powered by Showcase IDX, a Constellation1 Company. Copyright ©2026 Information is deemed reliable but not guaranteed.

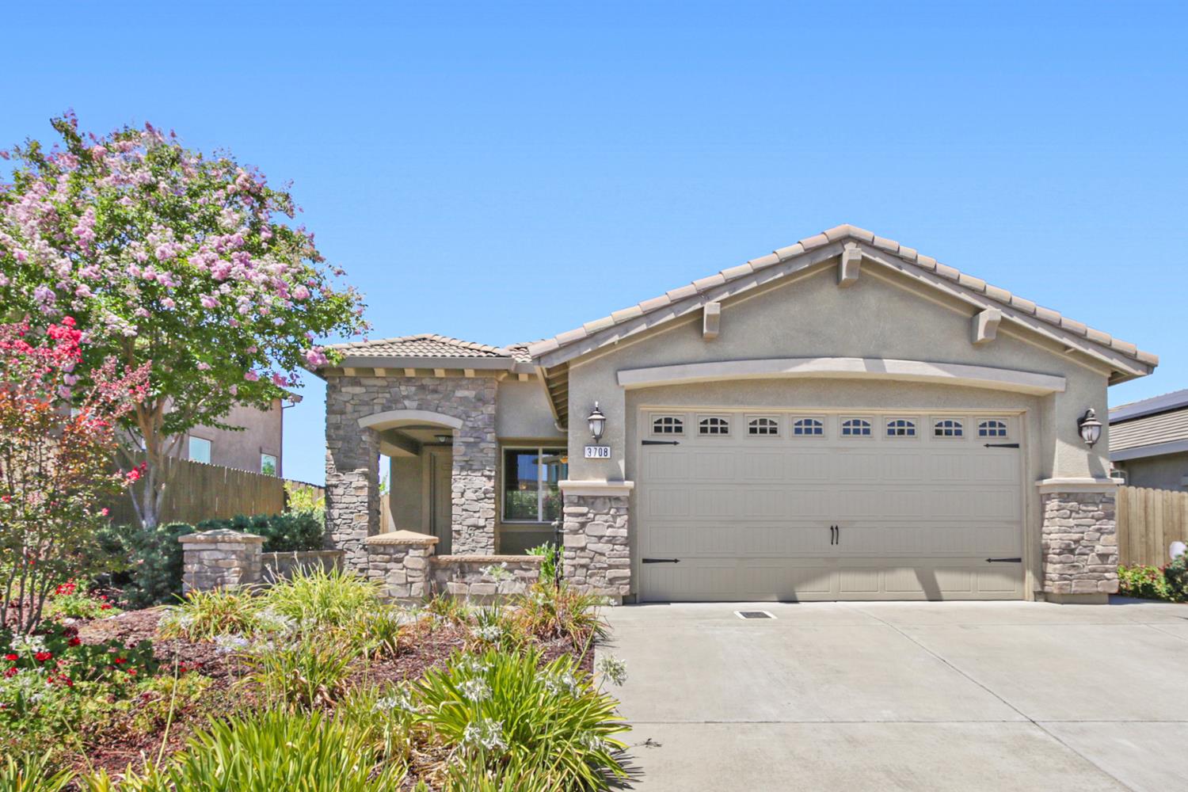
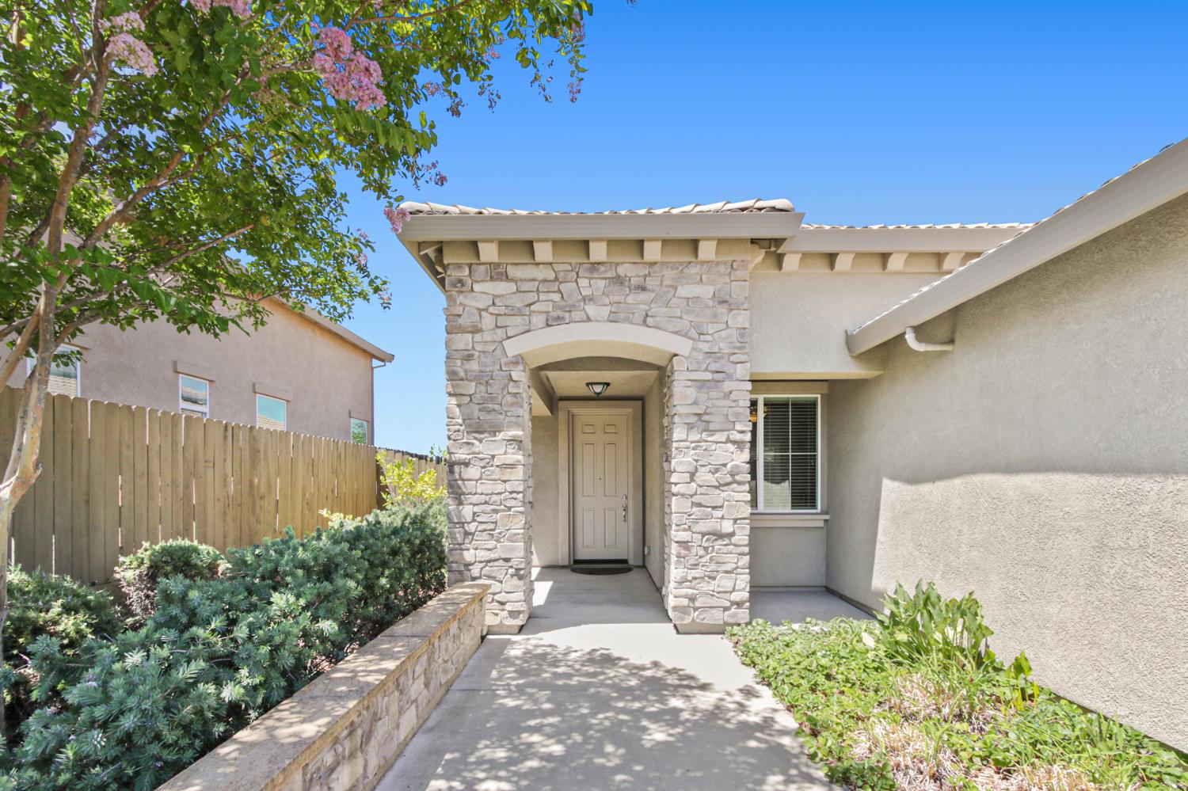
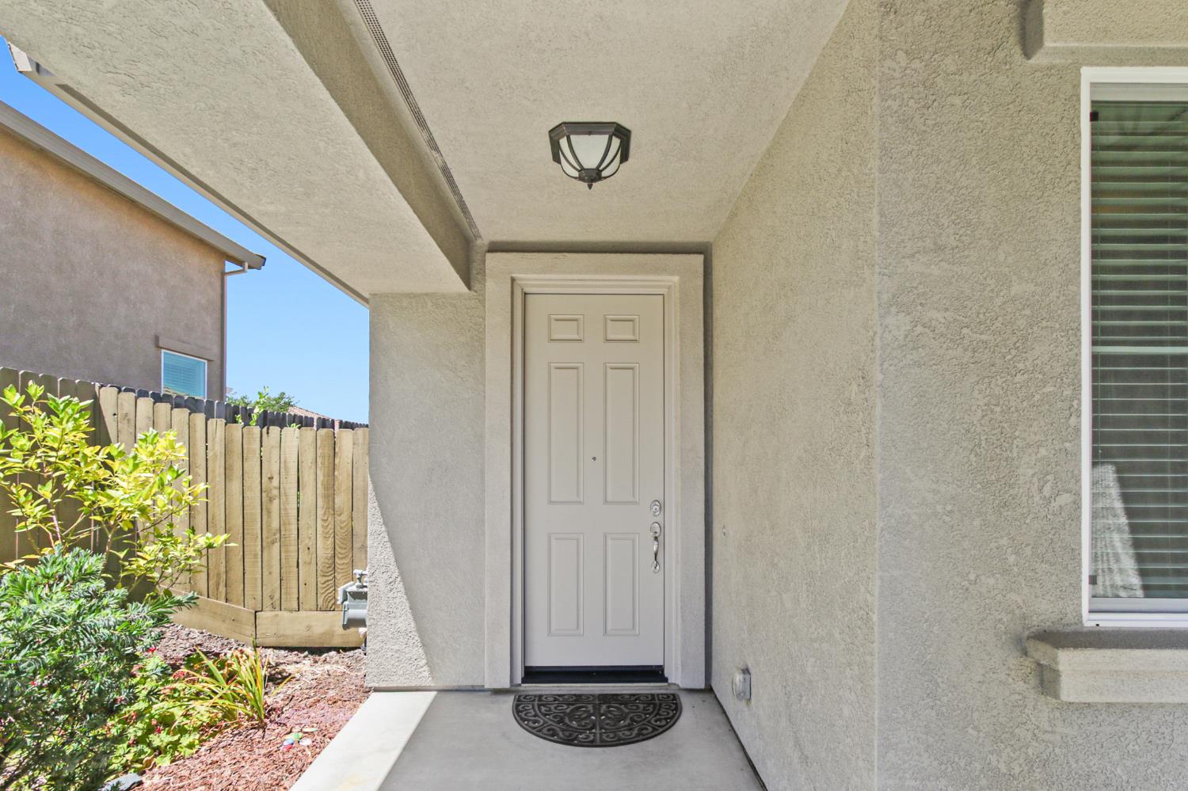
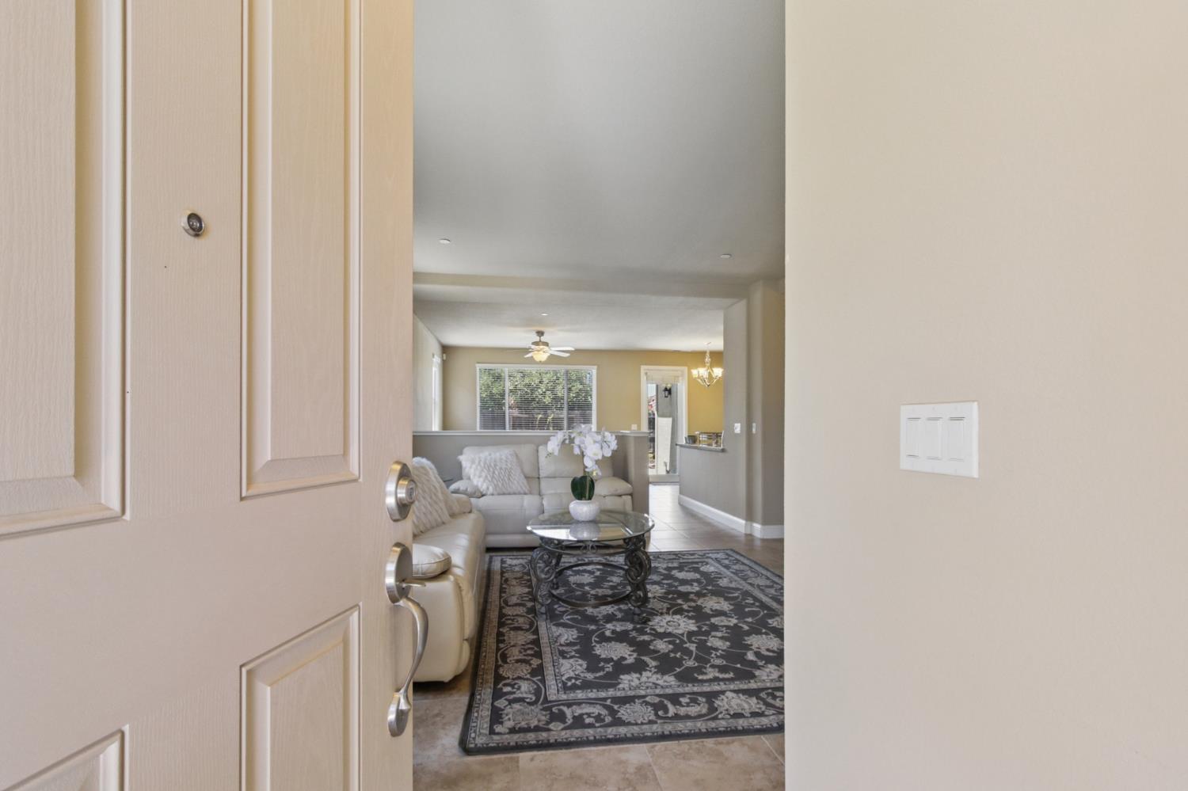
Just past the peak of Miners Ravine Dr in the popular Stoneridge East neighborhood is a beautiful 4 bedroom, 2 bath 1,631 sq ft single story home on Giggs Way. Walk past the lush and colorful low-maintenance landscaping (did you spot the lime and lemon trees) to the covered porch and into the spacious open-concept home. The home features beautiful tile floors throughout with carpeted bedrooms. The kitchen features granite countertops, stainless steel appliances, gorgeous cherry cabinetry and a solar tube for natural light! The spacious primary bedroom has two closets (one a walk-in) and bath with dual sink vanity and two shower heads. The 4th bedroom is a den with a bright sunny window - a perfect home office. Even the garage is fully finished and painted! The backyard features a spacious patio that is bordered by lush and colorful plants. And, since the hill drops slightly behind the house, the view is unobstructed - only sky and no visible homes. Safety features include a fire sprinkler system and an alarm system. This house comes with fully prepaid leased PV solar to keep energy bills low. The automatic drip irrigation system covers both the front and back yards. Waltrip Neighborhood Park is just two blocks away. Don't forget Miners Ravine trail, which runs along side of the Stoneridge development. For soccer fans, the nearby Bayside sports fields are open to the public. There's plenty of nearby shopping and restaurants. The recently opened Nugget Market is only a mile away.

Save
Ask
Tour
Hide
Share
Listing Snapshot
Price 
$725,000
Days On Site 
0 Days
Bedrooms 
3
Inside Area (SqFt) 
1,631 sqft
Total Baths 
2
Full Baths 
2
Partial Baths 
N/A
Lot Size 
0.1352 Acres
Year Built 
2014
MLS® Number 
226088247
Status 
Active
Property Tax 
N/A
HOA/Condo/Coop Fees 
N/A
Sq Ft Source 
N/A
Friends & Family
Recent Activity
3 hours agoListing updated with changes from the MLS®
13 hours agoListing first seen on site
General Features
Acres 
0.1352
Additional Property Use 
Residential
Attached Garage 
Yes
Cross Street 
Miners Ravine Dr
Direction Faces 
East
Foundation 
Slab
Garage 
Yes
Garage Spaces 
2
Levels 
One
Parking 
PavedAttachedGarage Faces Front
Pets 
Yes
Property Sub Type 
Single Family Residence
Sewer 
Public Sewer
Style 
Bungalow
Utilities 
Natural Gas AvailableCable ConnectedUnderground UtilitiesNatural Gas ConnectedElectricity Available
Water Source 
Public
Zoning 
SFR
Interior Features
Appliances 
WasherDryerFree-Standing Gas RangeFree-Standing RefrigeratorDishwasherDisposalMicrowavePlumbed For Ice MakerTankless Water HeaterRange Hood
Cooling 
Ceiling Fan(s)Central Air
Electric 
220 Volts220 Volts in Kitchen220 Volts in Laundry
Flooring 
CarpetTile
Heating 
Natural GasCentral
Interior 
Walk-In Closet(s)Double VanityGranite Counters
Laundry Features 
Laundry RoomGas Dryer Hookup
Window Features 
Double Pane WindowsLow Emissivity WindowsSkylight(s)
Bedroom 2 
Dimensions - 10x10
Bedroom 3 
Dimensions - 10x10
Bedroom 4 
Dimensions - 10x10
Save
Ask
Tour
Hide
Share
Exterior Features
Construction Details 
Brick VeneerStucco
Fencing 
Back YardWoodFenced
Lot Features 
LevelGardenSprinklers In FrontSprinklers In RearLandscaped
Patio And Porch 
CoveredPatio
Roof 
Tile
Windows/Doors 
Double Pane WindowsLow Emissivity WindowsSkylight(s)
Community Features
Community Features 
CurbsSidewalks
Financing Terms Available 
CashConventional
MLS Area 
12661
Roads 
AsphaltPaved
School District 
Placer
Schools
School District
Placer
Elementary School
Unknown
Middle School
Unknown
High School
Unknown
Listing courtesy of Showcase Real Estate


All measurements and all calculations of the area are approximate. Information provided by Seller/Other sources, not verified by Broker. All interested persons should independently verify the accuracy of information. Provided properties may or may not be listed by the office/agent presenting the information. Data maintained by MetroList® may not reflect all real estate activity in the market. All real estate content on this site is subject to the Federal Fair Housing Act of 1968, as amended, which makes it illegal to advertise any preference, limitation or discrimination because of race, color, religion, sex, handicap, family status or national origin or an intention to make any such preference, limitation or discrimination. Terms of Use
Last checked 2026-07-24 01:12 PM PDT

Neighborhood & Commute
Source: Walkscore
Save
Ask
Tour
Hide
Share