

3 Calatabiano PlaceSacramento, CA 95834

Mortgage Calculator
Monthly Payment (Est.)
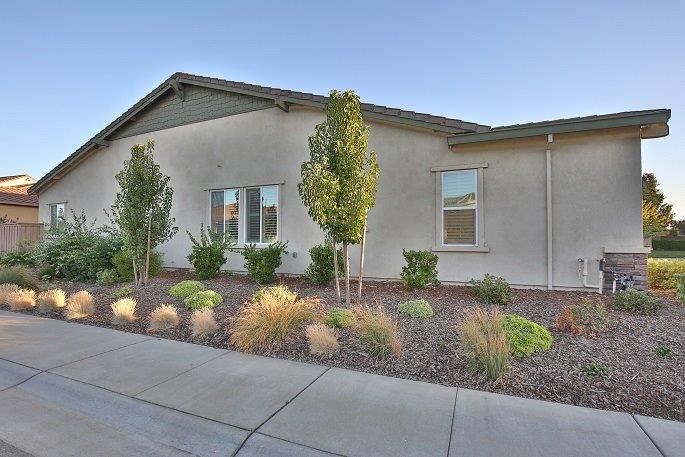
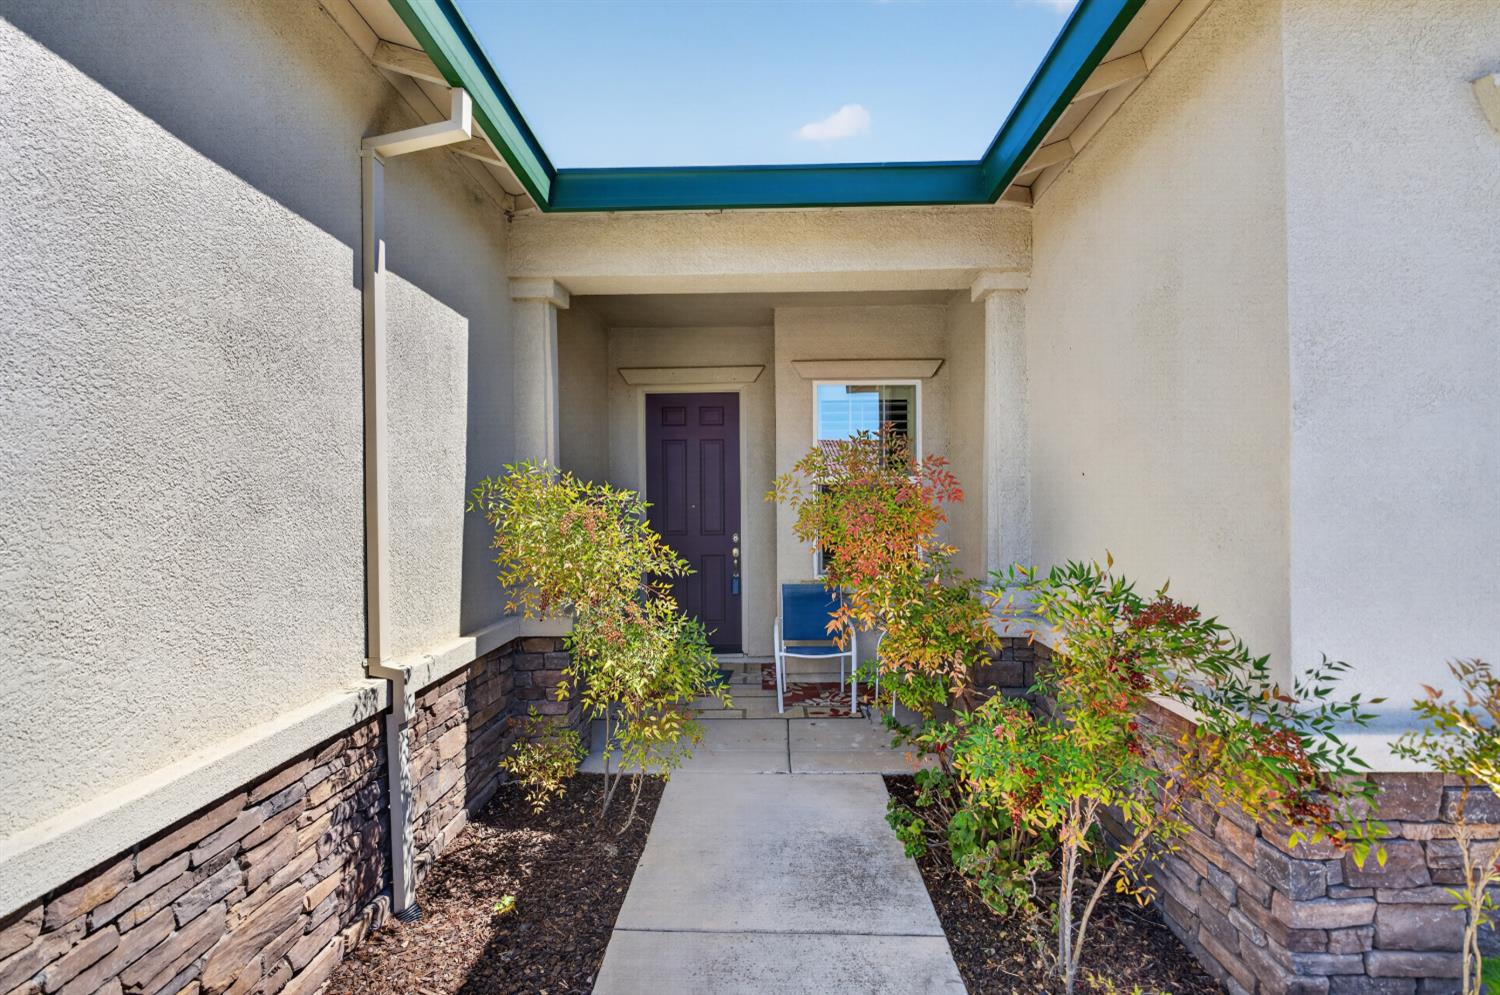
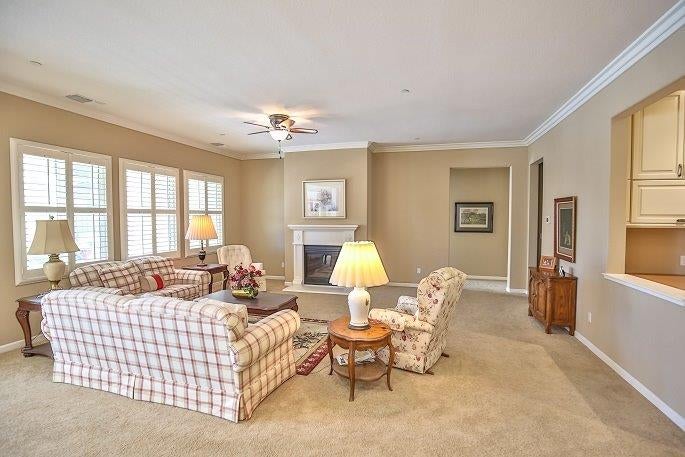
Enter an interest rate to see your estimated monthly payment.Rare opportunity to own a beautiful single-story home built in 2016 in a gated, vibrant senior community. This is a forever home! Large corner lot on quiet cul-de-sac with sidewalks. No neighbors on one side! Home faces west. The morning sun streams into the kitchen and breakfast nook. Craftsman exterior. Spacious turnkey home in Four Seasons 55+ community. One of the largest floorplans available in community. Best value in community with purpose designed rooms. Oversized 2.5 car garage with work bench. Original owner. Over $80,000 in upgrades: custom paint, crown molding, custom cabinetry in home office, granite countertops with bull nose edges, plantation shutters, finished garage with epoxy floors and built in cabinets and workbench. See attached list. Fresh exterior paint. Custom landscaped backyard with three terraces, a raised planter bed and seat wall and overhead patio cover. Low maintenance yard. Two home office niches. Spacious primary suite in rear of house and guest bedroom in front. 3rd bedroom is den option with double French doors. Seller can provide a small stand alone closet at buyer's request. Two dedicated dining areas: a formal dining room and more causal breakfast room. Spacious family room has fireplace with hearth and mantle. Cheerful kitchen and breakfast room gets morning sun. Walk-in pantry. Two ovens! Wall oven never used! Includes refrigerator. Dedicated laundry room with sink and built in cabinets. Washer and dryer included! Drop zone by garage entryway is also an office space. House furniture and patio furniture negotiable. Seller financing offered at 5.5% with 50% down payment. Very functional floorplan perfect for Golden Girl roommates or live-in caregiver or in-law quarters. Age in place with plenty of space!
| 3 days ago | Listing updated with changes from the MLS | |
| 2 weeks ago | Price changed to $709,000 | |
| 4 months ago | Listing first seen on site |

All measurements and all calculations of the area are approximate. Information provided by Seller/Other sources, not verified by Broker. All interested persons should independently verify the accuracy of information. Provided properties may or may not be listed by the office/agent presenting the information. Data maintained by MetroList® may not reflect all real estate activity in the market. All real estate content on this site is subject to the Federal Fair Housing Act of 1968, as amended, which makes it illegal to advertise any preference, limitation or discrimination because of race, color, religion, sex, handicap, family status or national origin or an intention to make any such preference, limitation or discrimination. Terms of Use
Last checked 2026-11-20 12:04 PM PST