Save
Ask
Tour
Hide
Share
$530,000
5 Days On Site

9470 Mira Del Rio Drive
Sacramento, CA 95827

For Sale|Single Family Residence|Active
4
Beds
3
Total Baths
2
Full Baths
1
Partial Bath
1,596
SqFt
$332
/SqFt
1976
Built
Subdivision:
Larchmont Butterfield 03
County:
Sacramento
Call Now: (408)-605-0129
Is this the listing for you? We can help make it yours.
(408)-605-0129
Upcoming Open Houses
Sat, Jul 25, 11:00 AM - 1:00 PM
9470 Mira Del Rio Drive9470 Mira Del Rio Drive9470 Mira Del Rio Drive9470 Mira Del Rio Drive
Save
Ask
Tour
Hide
Share

Mortgage Calculator

Monthly Payment (Est.)

$2,418
Calculator powered by Showcase IDX, a Constellation1 Company. Copyright ©2026 Information is deemed reliable but not guaranteed.

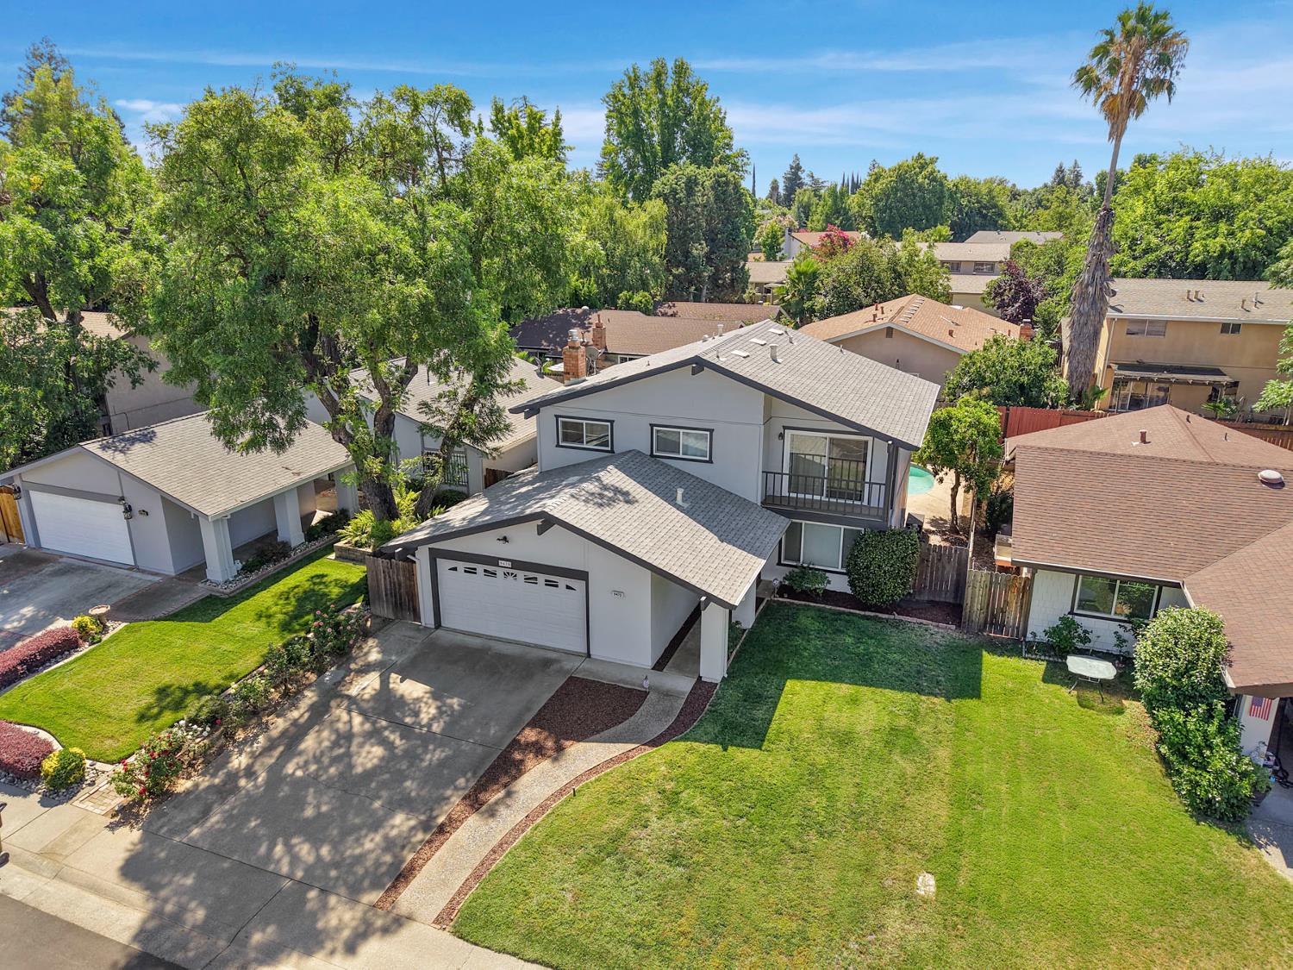
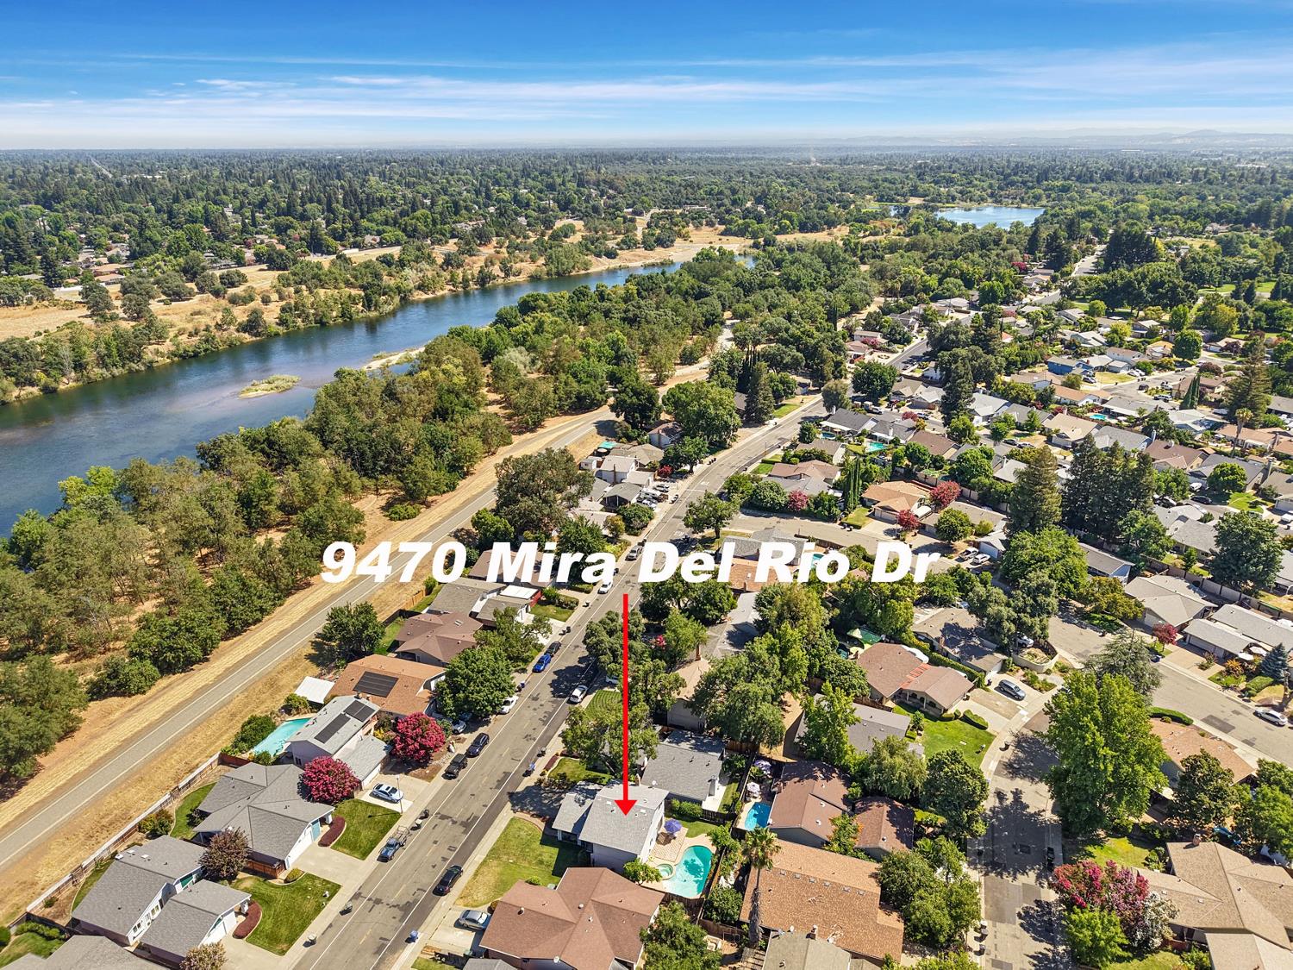
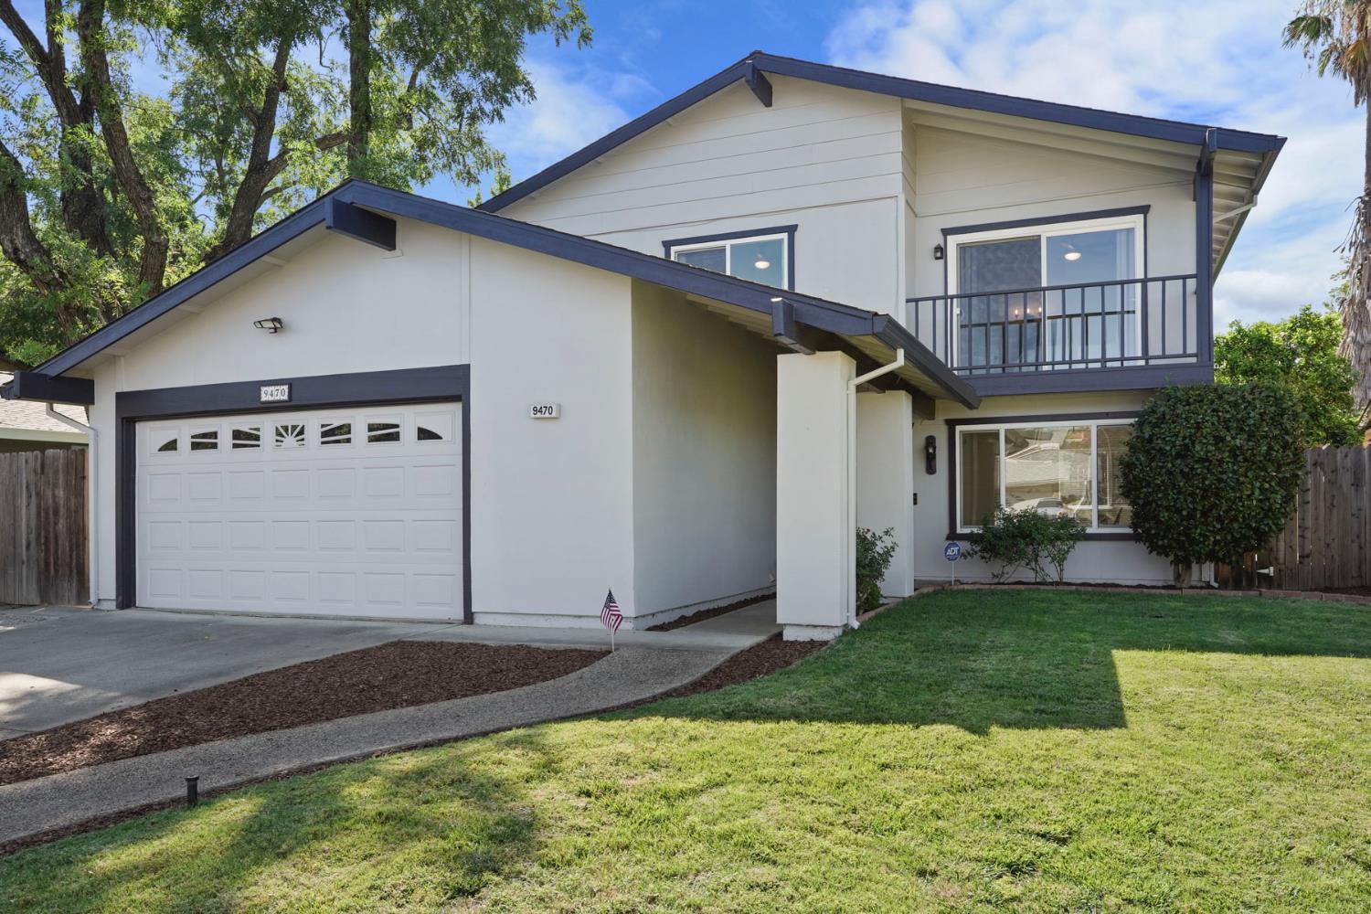
Nestled in a highly desirable neighborhood, This 4-bedroom, 2.5-bathroom home offers a perfect blend of comfort, updates and location. Just a short walk to the American River to enjoy walking trails, biking path or fishing! Recently refreshed with newer carpet, paint, appliances and dual pane windows gives added comfort and peace of mind. A cozy gas-burning fireplace insert adds warmth and charm. Step into the backyard and discover your own private sparkling pool and spa, perfect for enjoying those hot summer days! Located near Gristmill Recreation Area & Riviera East Park the activities are endless with boating, hiking, kayaking, a children's playground, playing a game of tennis or just enjoying nature! Close to the SacRT light rail access, restaurants, entertainment and schools. This well taken care of, move-in ready home with room to grow is ready to welcome you!

Save
Ask
Tour
Hide
Share
Listing Snapshot
Price 
$530,000
Days On Site 
5 Days
Bedrooms 
4
Inside Area (SqFt) 
1,596 sqft
Total Baths 
3
Full Baths 
2
Partial Baths 
1
Lot Size 
0.1194 Acres
Year Built 
1976
MLS® Number 
226088060
Status 
Active
Property Tax 
N/A
HOA/Condo/Coop Fees 
N/A
Sq Ft Source 
N/A
Friends & Family
Recent Activity
yesterdayListing updated with changes from the MLS®
6 days agoListing first seen on site
General Features
Acres 
0.1194
Additional Property Use 
Residential
Attached Garage 
Yes
Cross Street 
Folsom Dr
Foundation 
Slab
Garage 
Yes
Garage Spaces 
2
Green Energy Efficient 
Windows
Levels 
Two
Parking 
AttachedGarage Door OpenerGarage Faces Front
Property Sub Type 
Single Family Residence
Sewer 
Public Sewer
Utilities 
Natural Gas AvailableNatural Gas Connected
Water Source 
Public
Zoning 
RD-5
Interior Features
Appliances 
Free-Standing Gas RangeDishwasherPlumbed For Ice MakerWater Purifier
Cooling 
Ceiling Fan(s)Central Air
Electric 
220 Volts
Fireplace 
Yes
Fireplace Features 
Gas
Fireplaces 
1
Flooring 
CarpetLinoleumWood
Heating 
Natural GasCentralFireplace(s)
Interior 
Walk-In Closet(s)Granite Counters
Laundry Features 
In Garage
Spa 
Yes
Save
Ask
Tour
Hide
Share
Exterior Features
Construction Details 
StuccoWood Siding
Exterior 
Balcony
Lot Features 
Landscaped
Pool Features 
GunitePool/Spa ComboPrivate
Private Pool 
Yes
Roof 
ShingleComposition
Spa 
Yes
Spa Features 
In Ground
Community Features
Community Features 
Curbs
Financing Terms Available 
CashConventionalFHA
MLS Area 
10827
Roads 
Paved
School District 
Sacramento
Schools
School District
Sacramento
Elementary School
Unknown
Middle School
Unknown
High School
Unknown
Listing courtesy of HOMWRX


All measurements and all calculations of the area are approximate. Information provided by Seller/Other sources, not verified by Broker. All interested persons should independently verify the accuracy of information. Provided properties may or may not be listed by the office/agent presenting the information. Data maintained by MetroList® may not reflect all real estate activity in the market. All real estate content on this site is subject to the Federal Fair Housing Act of 1968, as amended, which makes it illegal to advertise any preference, limitation or discrimination because of race, color, religion, sex, handicap, family status or national origin or an intention to make any such preference, limitation or discrimination. Terms of Use
Last checked 2026-07-23 02:29 PM PDT

Neighborhood & Commute
Source: Walkscore
Save
Ask
Tour
Hide
Share