

3926 Ironwood DriveEl Dorado Hills, CA 95762
Mortgage Calculator
Monthly Payment (Est.)
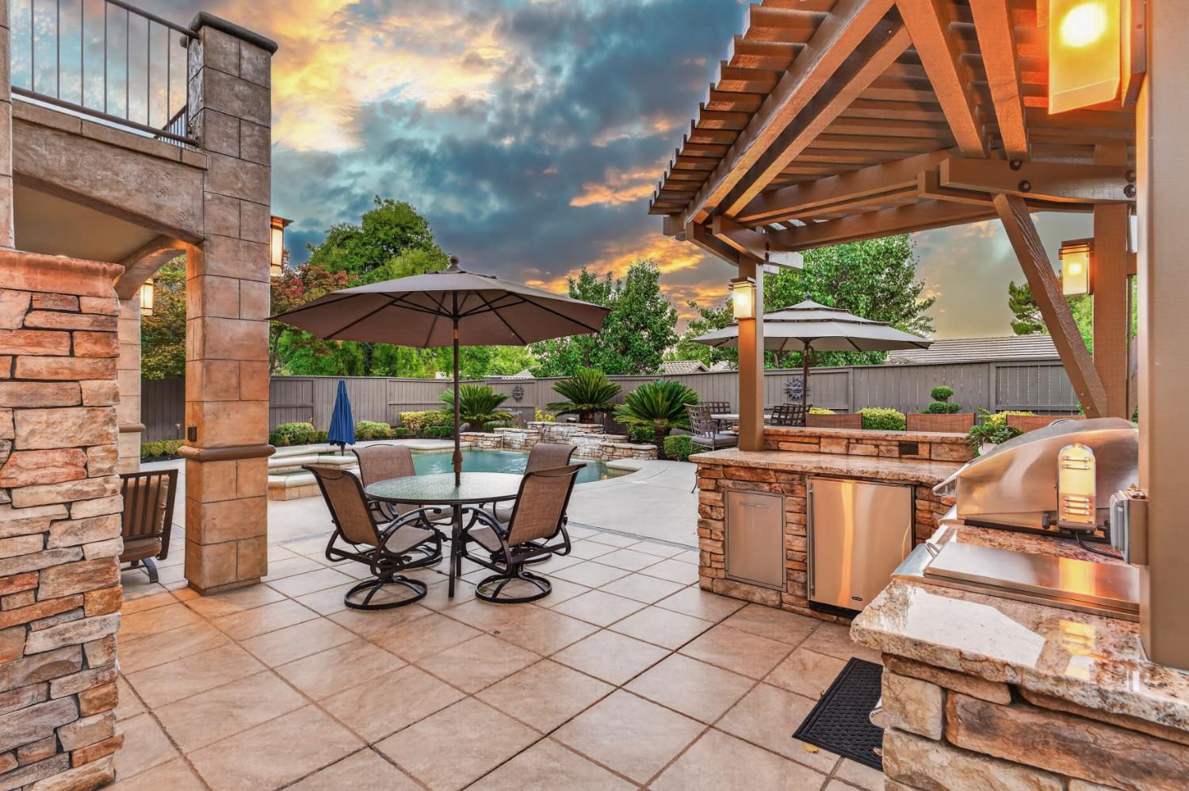
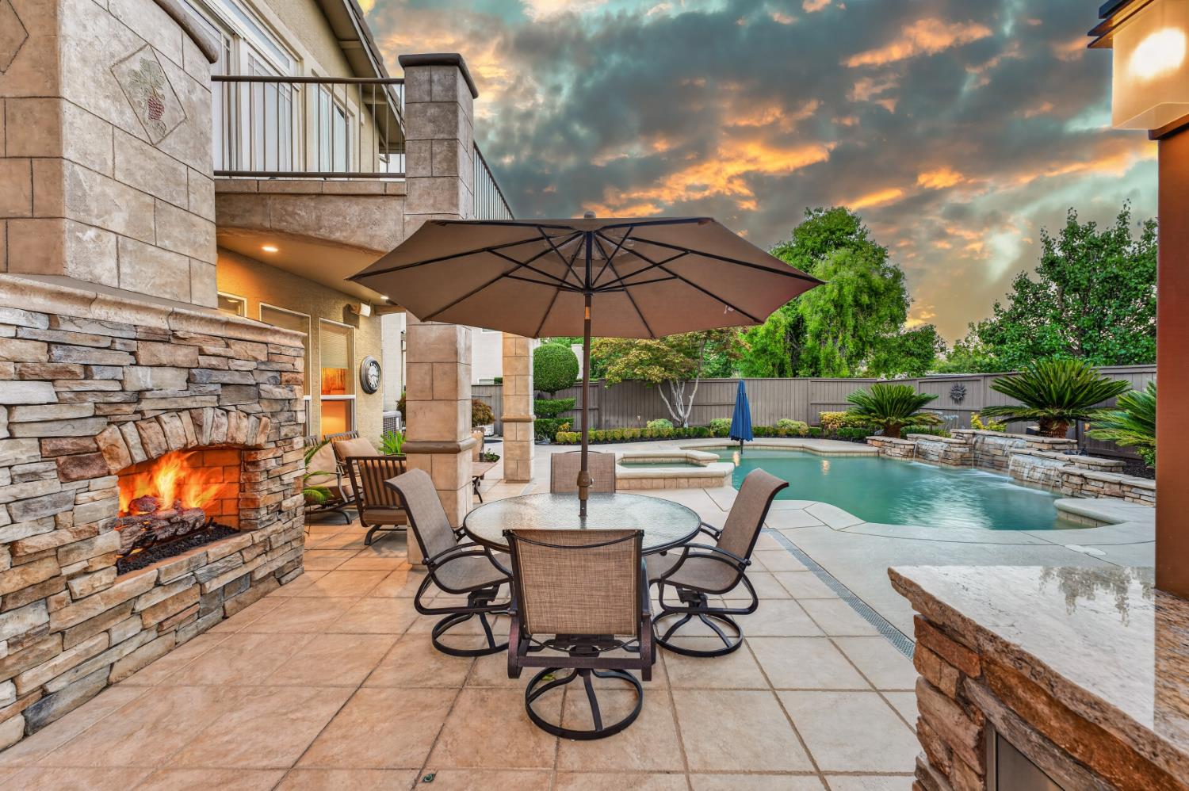
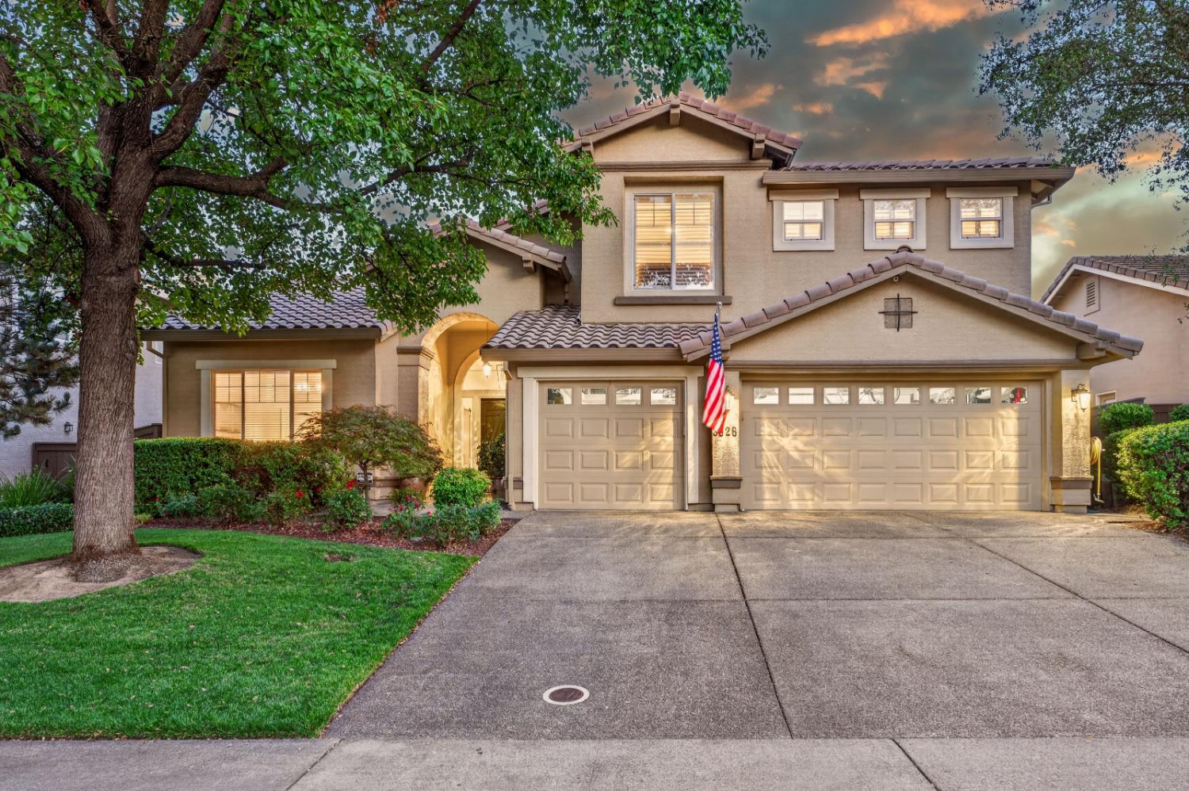
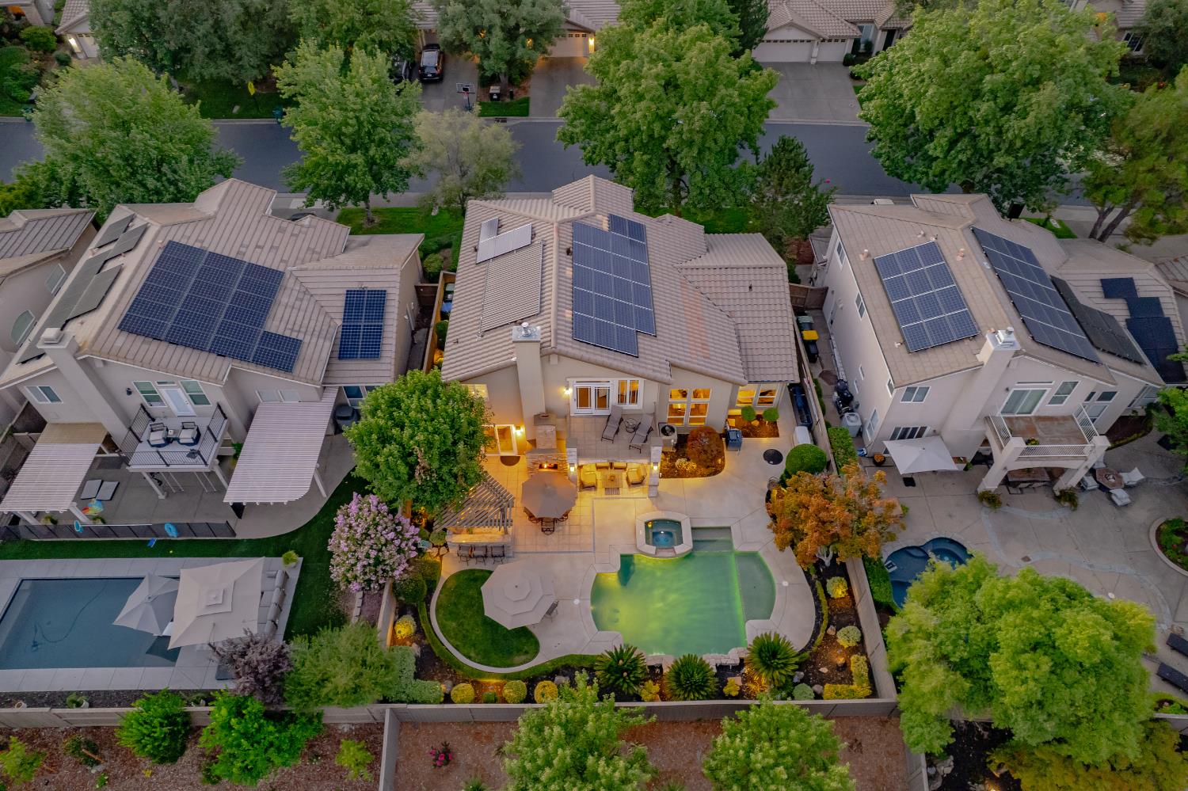
$4,786Experience refined living in the prestigious gated community of Serrano. Beautifully updated throughout, this exceptional 2,621 SF residence offers 4 beds, 3 baths & a thoughtfully designed floor plan ideal for everyday living & entertaining. A charming covered front porch welcomes you into an impressive foyer with soaring vaulted ceilings, abundant natural light, designer Visual Comfort lighting, & a beautifully remodeled wood & metal staircase. The formal dining room overlooks the resort-style backyard, while a private office with stylish double barn doors provides the perfect work-from-home space. The open-concept great room features a dramatic floor-to-ceiling stone linear fireplace with a custom wood hearth & expansive windows framing beautiful backyard views. The chef's kitchen is equipped with a professional KitchenAid 6-burner range, oversized center island with farmhouse sink, walk-in pantry, abundant cabinetry & generous prep space. The desirable downstairs bedroom & beautifully remodeled full bathroom with exterior pool access provide flexibility for guests or multigenerational living. Upstairs, a spacious loft offers additional living space, while the luxurious primary suite features vaulted ceilings, a private sun deck overlooking the backyard, a dual-sided walk-in closet & a spa-inspired bath with dual vanities, soaking tub, pebble-floor shower & heated floors. Two additional bedrooms share a dual-sink bathroom. Designed for year-round entertaining, the resort-inspired backyard showcases a PebbleTec pool & spa with waterfalls & Baja shelf, extensive landscape lighting, mature landscaping, a covered patio, & a stunning stone gas fireplace. The outdoor kitchen is fully equipped with a premium DCS built-in grill, side burner, refrigerator, sink, trash center, bar seating & trellis-covered dining area, creating the ultimate outdoor entertaining experience. Additional features include solar, new HVAC & water heater (2021), 18kW Generac generator, whole house fan, security system, Nest thermostat, Nest doorbell, underground pool equipment, spacious laundry room with sink & an oversized 3-car garage with epoxy floors, built-in cabinetry & overhead storage. HOA-maintained front yard landscaping provides low-maintenance living. Ideally located near Village Green Park, the El Dorado Hills Library & award-winning elementary, middle & high schools, this exceptional Serrano home offers luxury, comfort & an outstanding family-friendly lifestyle.
| 12 hours ago | Listing updated with changes from the MLS® | |
| 19 hours ago | Listing first seen on site |

All measurements and all calculations of the area are approximate. Information provided by Seller/Other sources, not verified by Broker. All interested persons should independently verify the accuracy of information. Provided properties may or may not be listed by the office/agent presenting the information. Data maintained by MetroList® may not reflect all real estate activity in the market. All real estate content on this site is subject to the Federal Fair Housing Act of 1968, as amended, which makes it illegal to advertise any preference, limitation or discrimination because of race, color, religion, sex, handicap, family status or national origin or an intention to make any such preference, limitation or discrimination. Terms of Use
Last checked 2026-09-09 03:39 AM PDT