Save
Ask
Tour
Hide
Share
$1,035,000
New Listing

1412 Kilrenny Court
Folsom, CA 95630

For Sale|Single Family Residence|Active
3
Beds
3
Total Baths
3
Full Baths
2,956
SqFt
$350
/SqFt
2001
Built
Subdivision:
Renaissance Foothills
County:
Sacramento
Call Now: (408)-605-0129
Is this the listing for you? We can help make it yours.
(408)-605-0129
1412 Kilrenny Court1412 Kilrenny Court1412 Kilrenny Court1412 Kilrenny Court
Save
Ask
Tour
Hide
Share

Mortgage Calculator

Monthly Payment (Est.)

$4,722
Calculator powered by Showcase IDX, a Constellation1 Company. Copyright ©2026 Information is deemed reliable but not guaranteed.

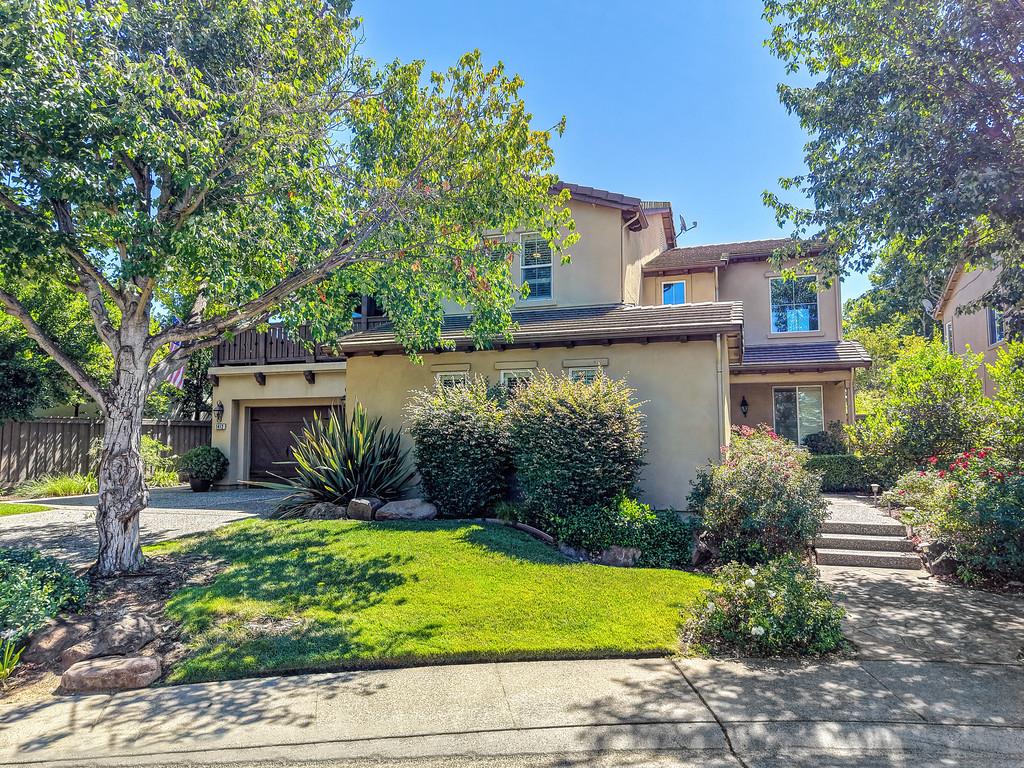
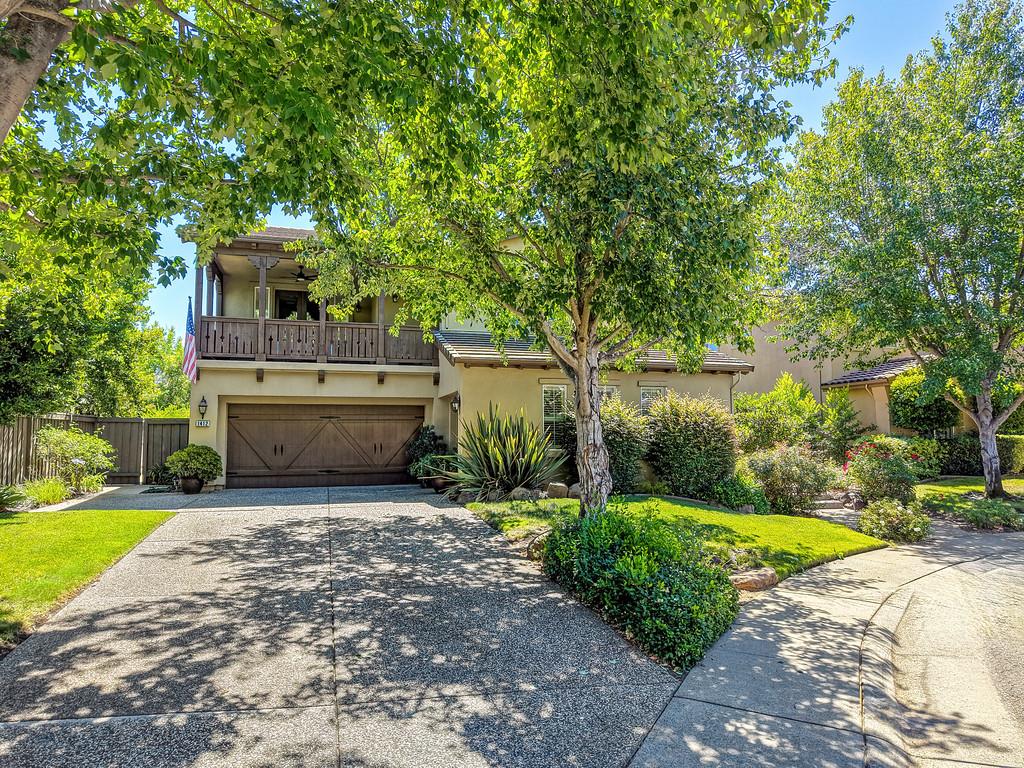
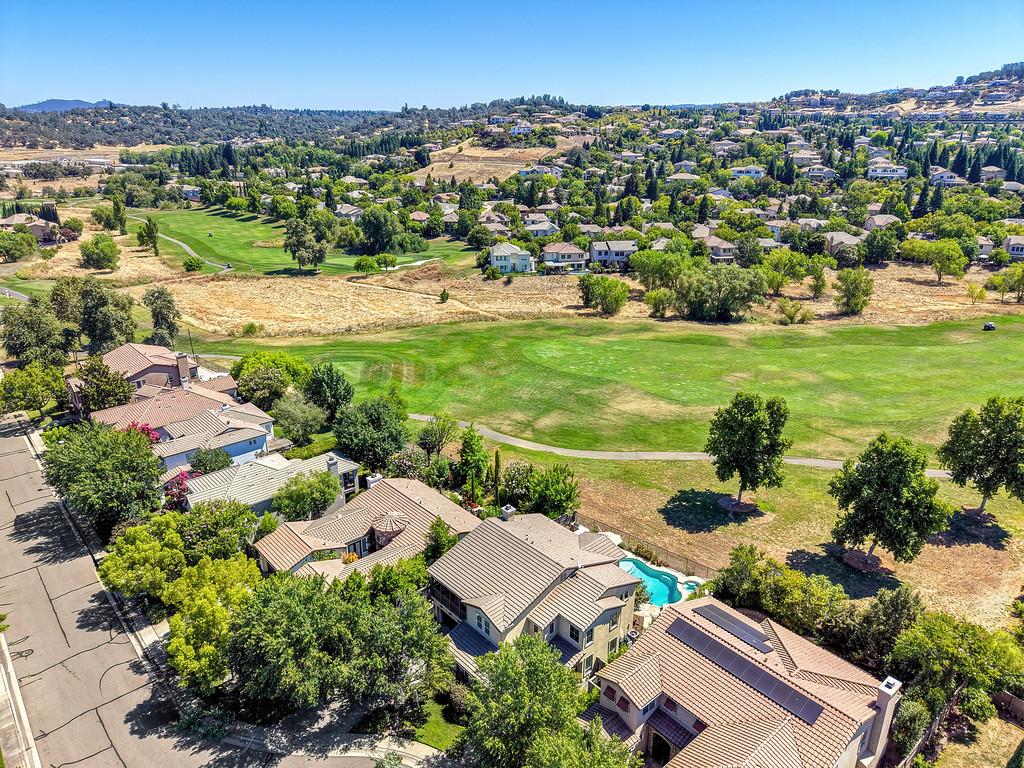
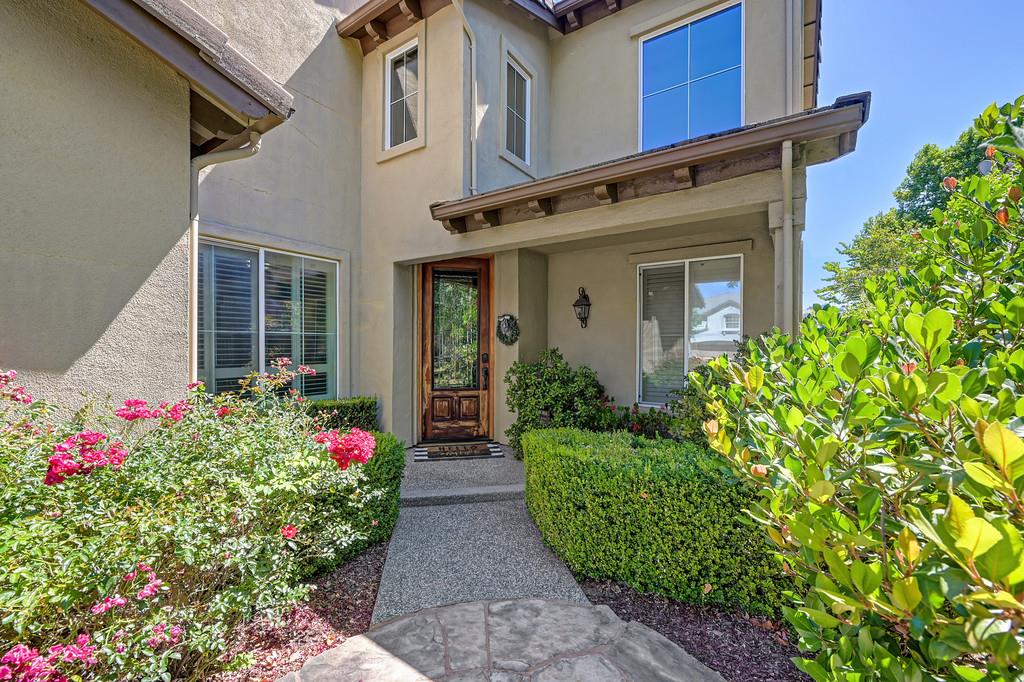
Welcome to Renaissance Foothills in the highly sought-after Empire Ranch community! This beautifully updated home offers 3 bedrooms plus a versatile downstairs room that can be used as a 4th bedroom, home office, or flex room. A full bathroom on the main level provides added convenience for guests or multi-generational living. The thoughtfully remodeled interior features beautiful new LVP flooring, a stunning chef's kitchen with premium Thermador appliances, and a tastefully renovated downstairs bathroom. The spacious 3-car garage and oversized driveway provide ample parking and storage. Step outside to your private backyard retreat featuring a sparkling pool and spa overlooking the 7th hole of Empire Ranch Golf Course. Tucked away on a quiet cul-de-sac, this exceptional property offers rare privacy, breathtaking golf course views, and spectacular evening lights of El Dorado Hills. Enjoy easy access to The Parkway's scenic walking and biking trails, along with top-rated schools, including Empire Ranch Elementary and Vista del Lago High School. Offering luxury, privacy, and an unbeatable location, this exceptional Empire Ranch home is one you won't want to miss!

Save
Ask
Tour
Hide
Share
Listing Snapshot
Price 
$1,035,000
Days On Site 
0 Days
Bedrooms 
3
Inside Area (SqFt) 
2,956 sqft
Total Baths 
3
Full Baths 
3
Partial Baths 
N/A
Lot Size 
0.1818 Acres
Year Built 
2001
MLS® Number 
226087904
Status 
Active
Property Tax 
N/A
HOA/Condo/Coop Fees 
$187 monthly
Sq Ft Source 
N/A
Friends & Family
Recent Activity
20 hours agoListing updated with changes from the MLS®
20 hours agoListing first seen on site
General Features
Acres 
0.1818
Attached Garage 
Yes
Cross Street 
Haddington
Foundation 
Slab
Garage 
Yes
Garage Spaces 
3
Parking 
AttachedGarage Door Opener
Property Sub Type 
Single Family Residence
Sewer 
Public Sewer
Utilities 
Natural Gas AvailableNatural Gas ConnectedElectricity Available
Water Source 
Public
Zoning 
r
Interior Features
Cooling 
Ceiling Fan(s)Central Air
Electric 
220 Volts in Kitchen220 Volts in Laundry
Fireplace 
Yes
Fireplace Features 
Gas Log
Fireplaces 
1
Flooring 
CarpetLaminate
Heating 
Central
Interior 
Double VanityKitchen Island
Laundry Features 
Gas Dryer Hookup
Spa 
Yes
Save
Ask
Tour
Hide
Share
Exterior Features
Construction Details 
Vinyl Siding
Lot Features 
Cul-De-SacOn Golf CourseSprinklers In FrontSprinklers In Rear
Pool Features 
HeatedPool SweepPool/Spa ComboGas HeatPrivate
Private Pool 
Yes
Roof 
Tile
Spa 
Yes
Spa Features 
In Ground
View 
Golf Course
Waterview 
Golf Course
Community Features
Association Amenities 
PoolSpa/Hot TubFitness Center
Association Dues 
187
Community Features 
Curbs
Financing Terms Available 
Submit
HOA Fee Frequency 
Monthly
MLS Area 
10630
School District 
Sacramento
Schools
School District
Sacramento
Elementary School
Unknown
Middle School
Unknown
High School
Unknown
Listing courtesy of Keller Williams Realty Folsom


All measurements and all calculations of the area are approximate. Information provided by Seller/Other sources, not verified by Broker. All interested persons should independently verify the accuracy of information. Provided properties may or may not be listed by the office/agent presenting the information. Data maintained by MetroList® may not reflect all real estate activity in the market. All real estate content on this site is subject to the Federal Fair Housing Act of 1968, as amended, which makes it illegal to advertise any preference, limitation or discrimination because of race, color, religion, sex, handicap, family status or national origin or an intention to make any such preference, limitation or discrimination. Terms of Use
Last checked 2026-07-11 10:31 AM PDT

Neighborhood & Commute
Source: Walkscore
Save
Ask
Tour
Hide
Share