

2613 Yuma CircleSacramento, CA 95827
Mortgage Calculator
Monthly Payment (Est.)
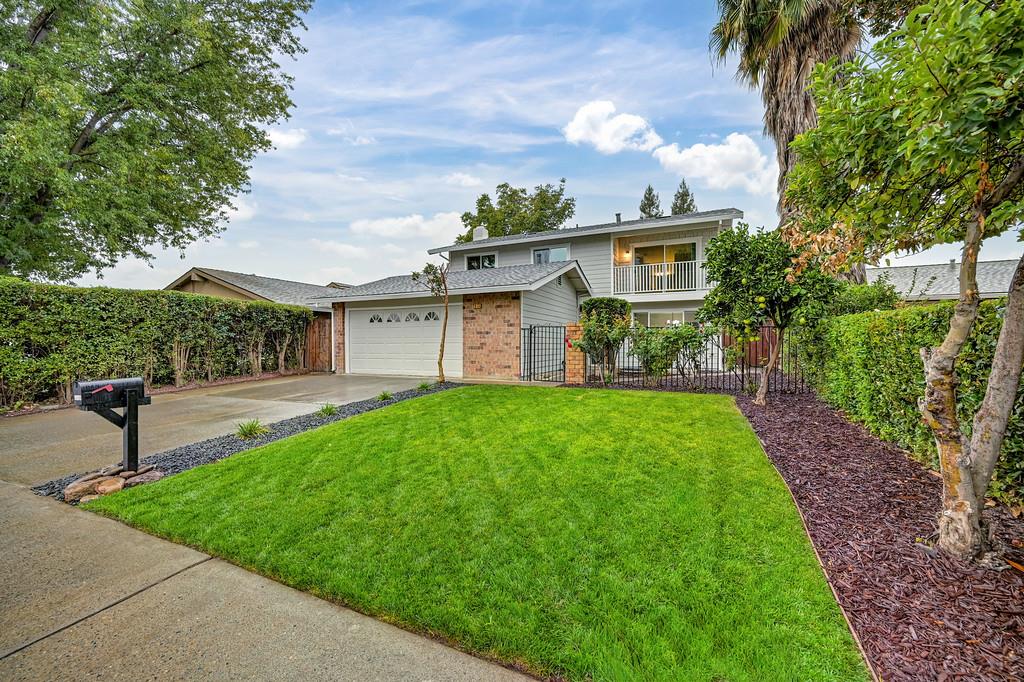
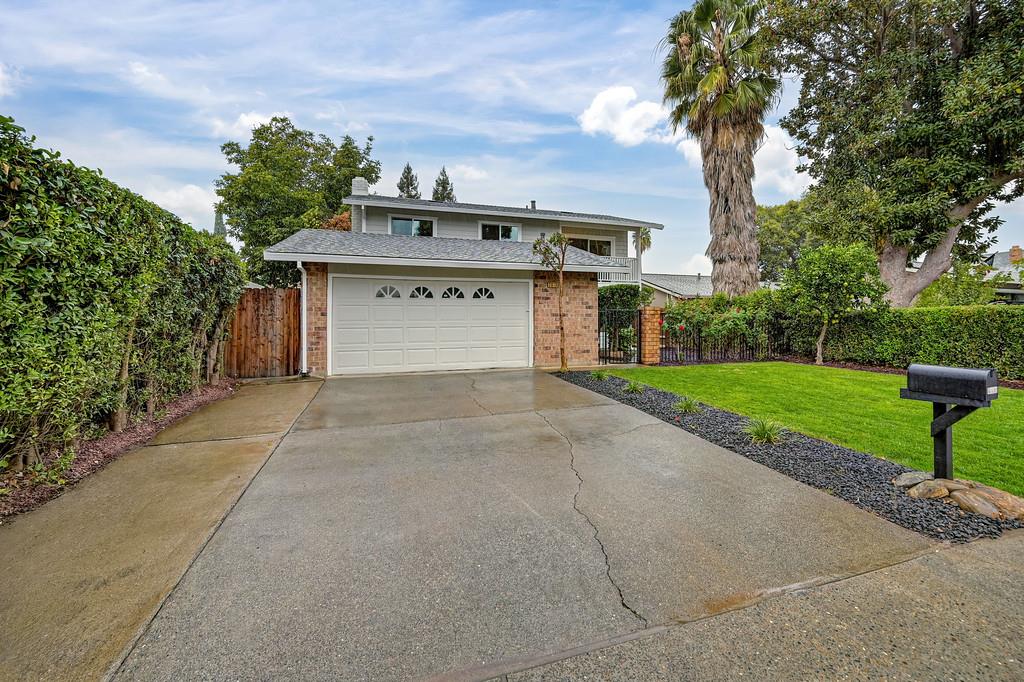
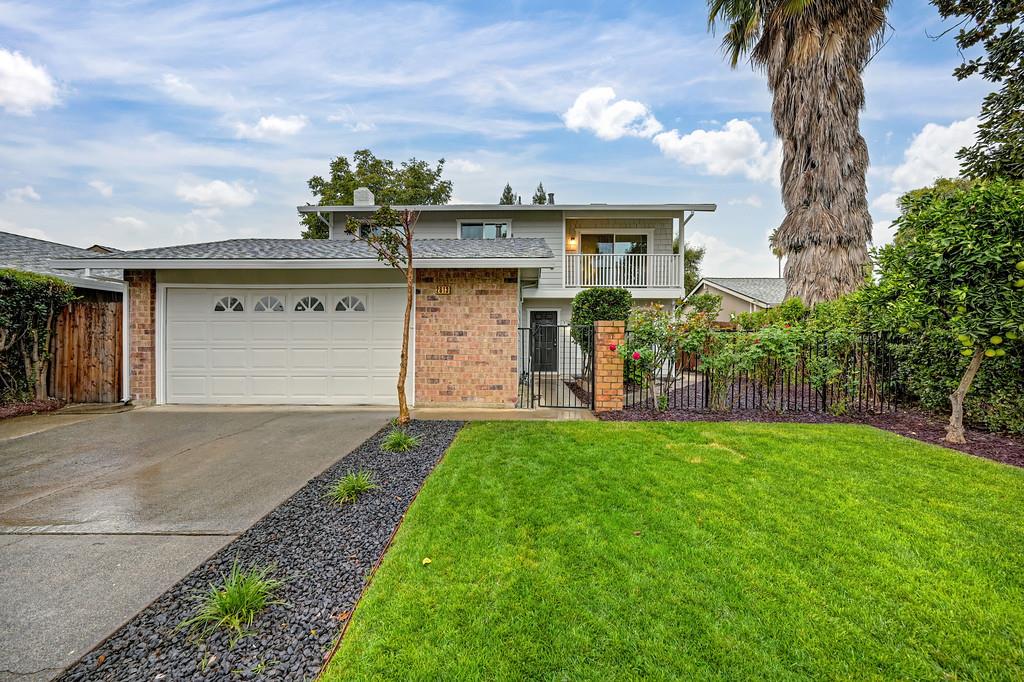
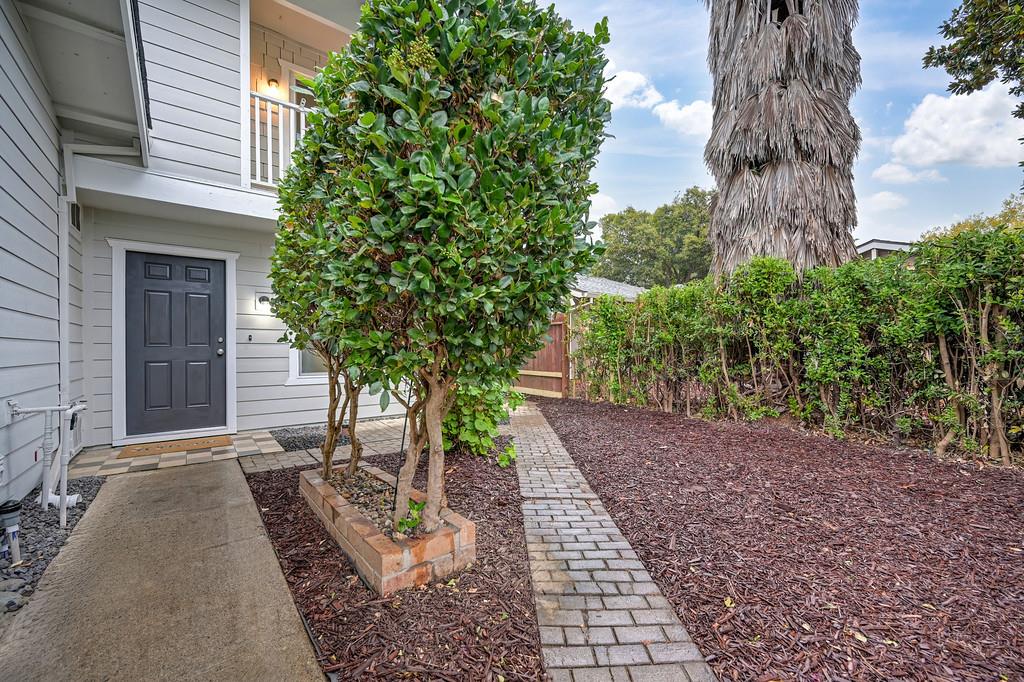
Enter an interest rate to see your estimated monthly payment.Welcome to 2613 Yuma Circle a beautifully updated 4-bedroom, 2.5-bathroom Sacramento home offering modern style and over 100K in upgrades! The updated kitchen WITH NEWER CABINETRY WITH, QUARTZ COUNTERTOPS and GE STAINLESS-STEEL APPLIANCES, KOHLER SINK w/drainboard & chopping board & FAUCET, creating a stylish and functional space for everyday living and entertaining. Fresh 2-TONE PAINT, modern lighting, newer doors and hardware, and durable Stain Master WATERPROOF LVP flooring bring a contemporary feel to the main level. Upstairs, the spacious primary suite offers a walk-in closet, updated bathroom with newer cabinetry, quartz countertop, 3D TILE and FRAMELESS SHOWER DOOR, STYLISH FIXTURES and PRIVATE BALCONYa perfect spot to enjoy your morning coffee or unwind at the end of the day. Updated secondary bathrooms feature designer tiles, pedestal/quartz countertops, stylish fixtures & modern finishes. Newer DESIGNER carpeting with a 7-pound WATER RESISTANT PAD adds comfort throughout the upper level. Exterior improvements provide added value & peace of mind, including A NEWER ROOF & DOWNSPOUTS (2025), MILGARD TRINSIC WINDOWS, JAMES HARDIE SIDING (excluding the balcony area), fresh exterior paint, newer attic vents, and stucco improvements. The REDONE FRONT AND BACKYARD feature custom landscaping, fruit trees, lawn areas, decorative bark, black lava rock, and automatic drip and sprinkler irrigation. The backyard offers an inviting outdoor setting to relax & entertain or enjoy the beauty of landscaping. Conveniently located near the FTB, shopping, dining, parks, trails, the American River, major roadways & light rail. This turn-key, beautifully refreshed home is ready for its next ownercome discover all that your future home has to offer!
| 6 hours ago | Listing updated with changes from the MLS | |
| 4 months ago | Listing first seen on site |

All measurements and all calculations of the area are approximate. Information provided by Seller/Other sources, not verified by Broker. All interested persons should independently verify the accuracy of information. Provided properties may or may not be listed by the office/agent presenting the information. Data maintained by MetroList® may not reflect all real estate activity in the market. All real estate content on this site is subject to the Federal Fair Housing Act of 1968, as amended, which makes it illegal to advertise any preference, limitation or discrimination because of race, color, religion, sex, handicap, family status or national origin or an intention to make any such preference, limitation or discrimination. Terms of Use
Last checked 2026-11-19 11:16 AM PST