

5936 Quilter StreetSacramento, CA 95835
Mortgage Calculator
Monthly Payment (Est.)
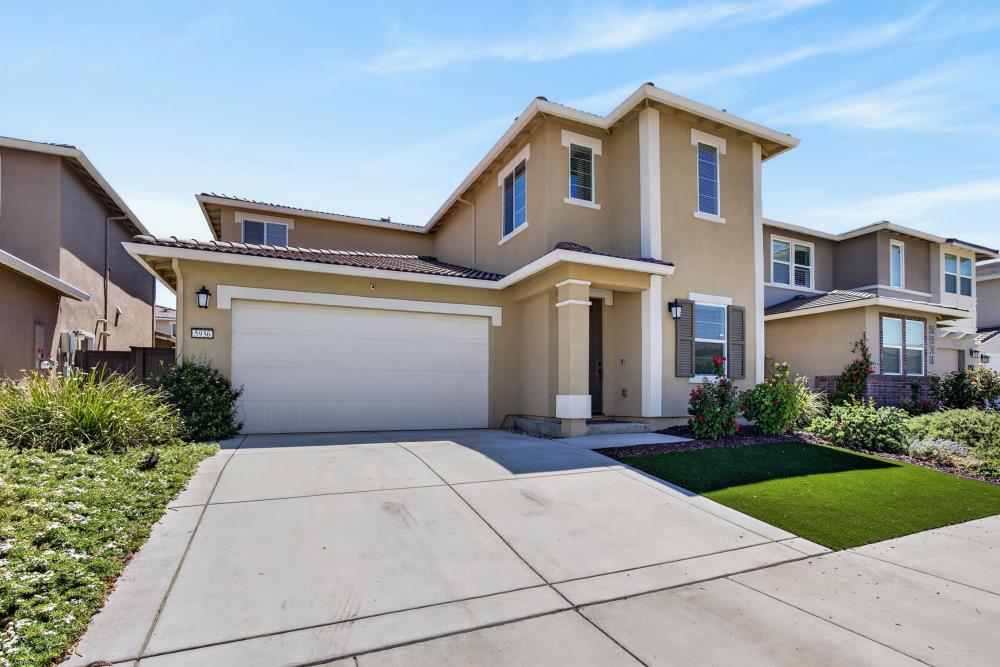
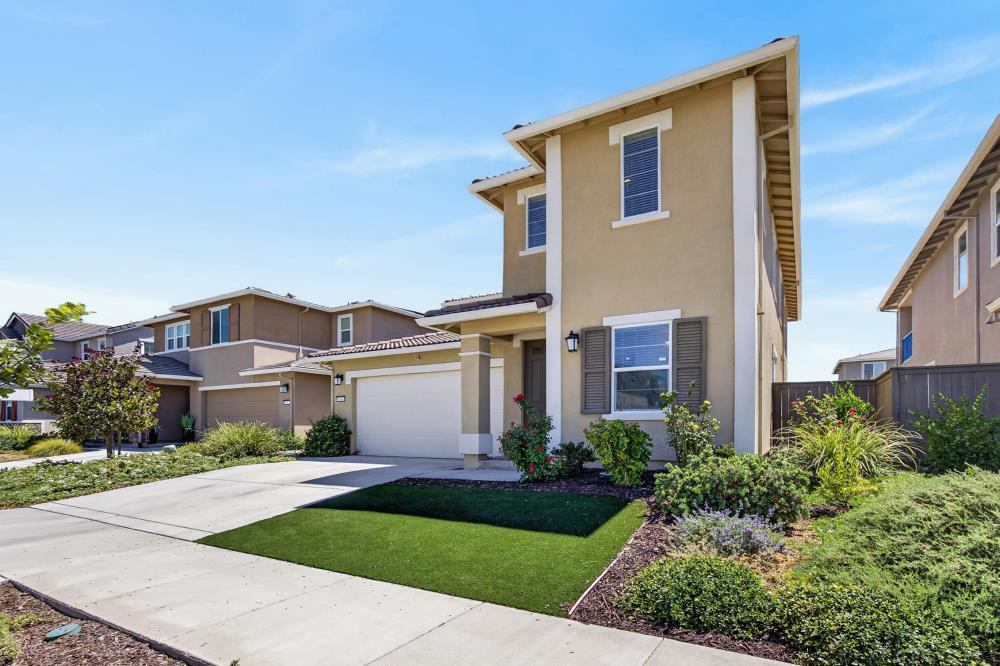
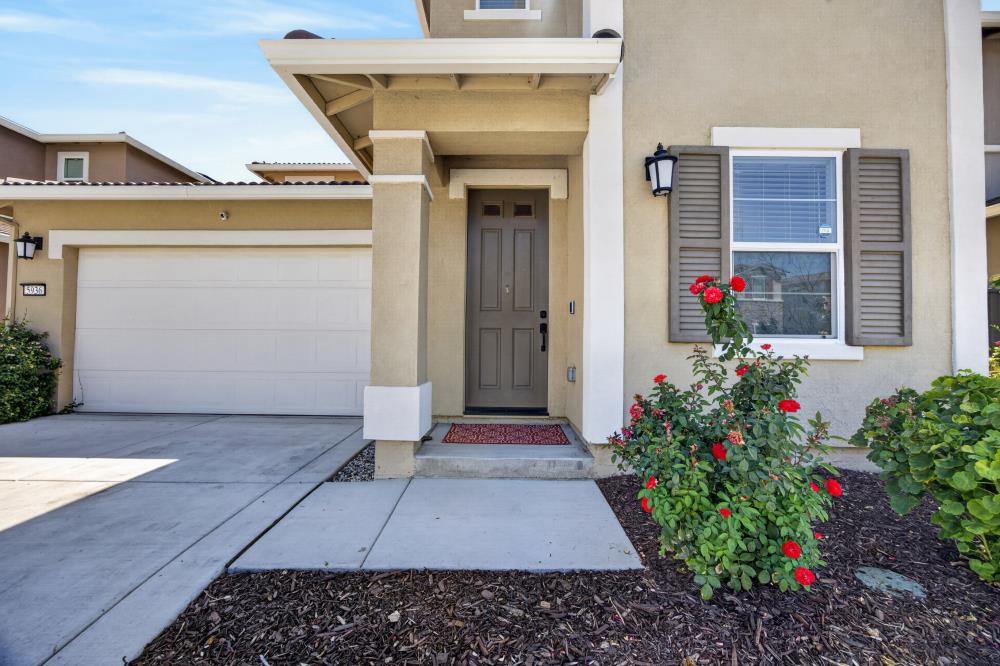
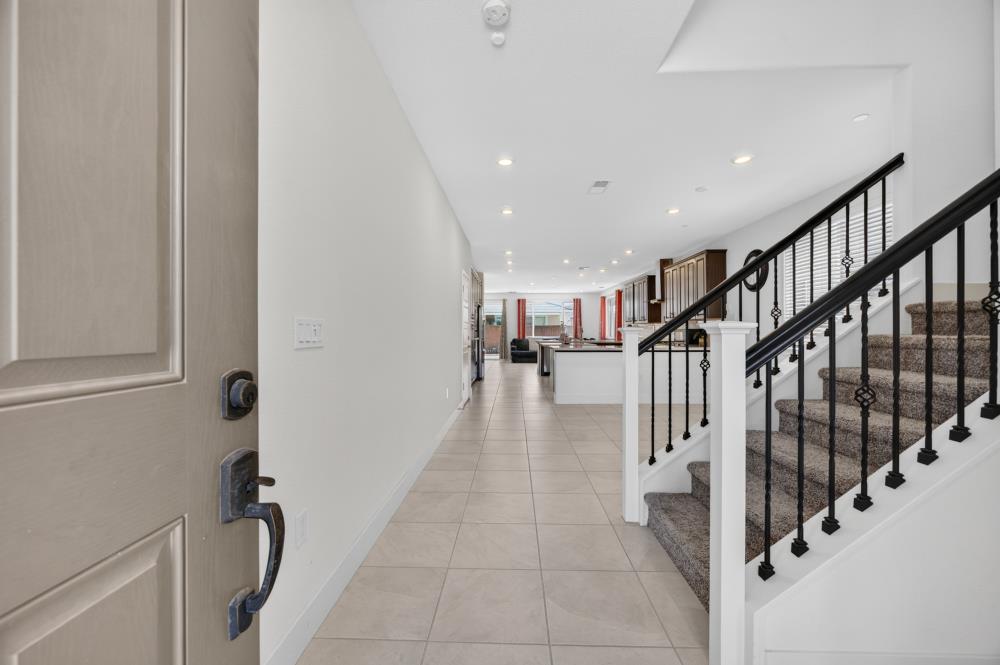
$3,353Nestled in one of North Natomas' most sought-after neighborhoods, 5936 Quilter St is the kind of home that checks every box and then some. From the moment you walk in, the open-concept main level sets the tone with a seamless flow between the kitchen, dining, and great room. The kitchen is a true centerpiece, featuring quartz countertops, stainless steel appliances, and sleek cabinetry designed for those who love to cook and entertain alike. Upgraded tile and plush carpet throughout give the home a polished, move-in ready feel from top to bottom. One of this home's standout features is the dual master suite layout a rare find that offers unmatched flexibility for multi-generational living, long-term guests, or simply having a private retreat of your own. The main-floor master is ideal for convenience, while the upstairs master suite impresses with its own private deck a perfect spot to start your morning or wind down your evening. Also upstairs, a generous loft provides the flexibility to create a home office, media room, or playspace. Step outside and the living continues a California room, covered patio make the backyard an entertainer's dream with virtually no maintenance required. Practical touches make everyday life easier too dual laundry rooms, leased solar panels, a tankless water heater, digital locks, and a Ring doorbell all come included. Quartz countertops carry through to every bathroom, tying the home together with a consistently elevated finish. HOA amenities include a community pool, clubhouse, and manicured common areas, with neighborhood parks just minutes away.
| 4 hours ago | Listing updated with changes from the MLS® | |
| 4 hours ago | Listing first seen on site |

All measurements and all calculations of the area are approximate. Information provided by Seller/Other sources, not verified by Broker. All interested persons should independently verify the accuracy of information. Provided properties may or may not be listed by the office/agent presenting the information. Data maintained by MetroList® may not reflect all real estate activity in the market. All real estate content on this site is subject to the Federal Fair Housing Act of 1968, as amended, which makes it illegal to advertise any preference, limitation or discrimination because of race, color, religion, sex, handicap, family status or national origin or an intention to make any such preference, limitation or discrimination. Terms of Use
Last checked 2026-07-10 10:15 AM PDT