

2224 Mist Hill WayRoseville, CA 95747
Mortgage Calculator
Monthly Payment (Est.)
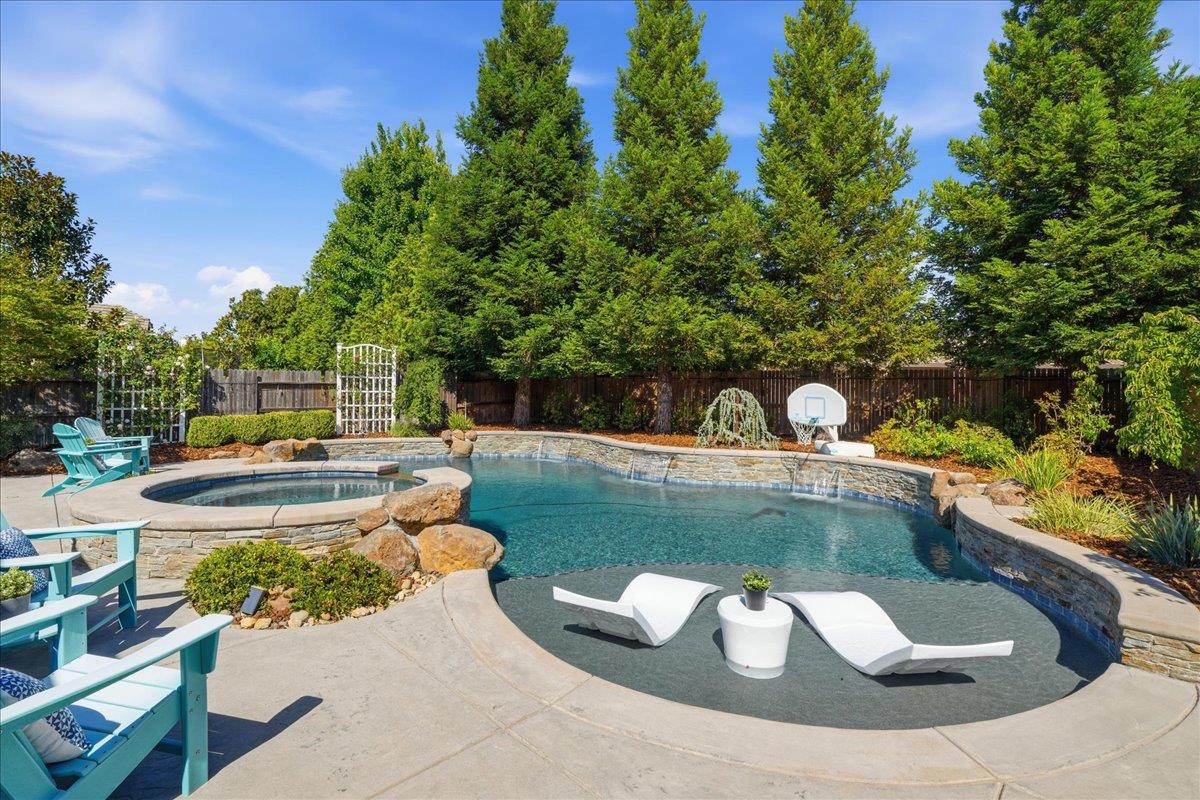
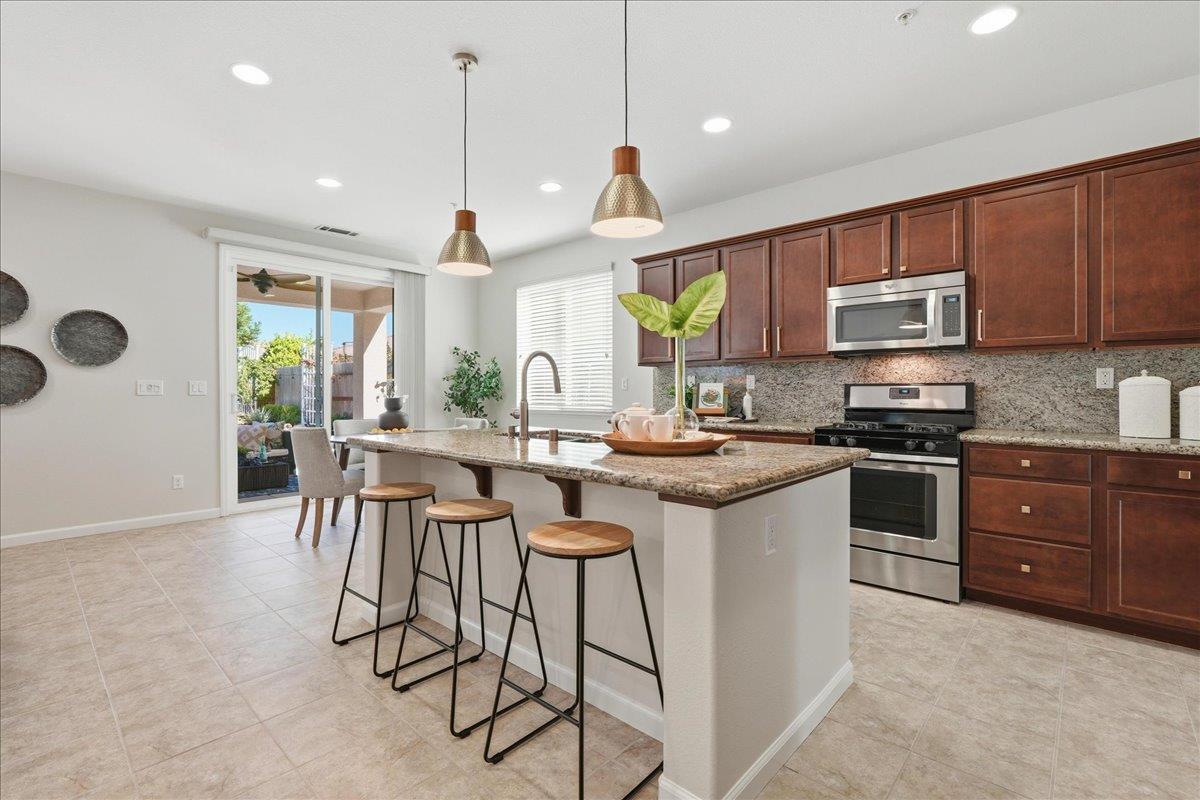
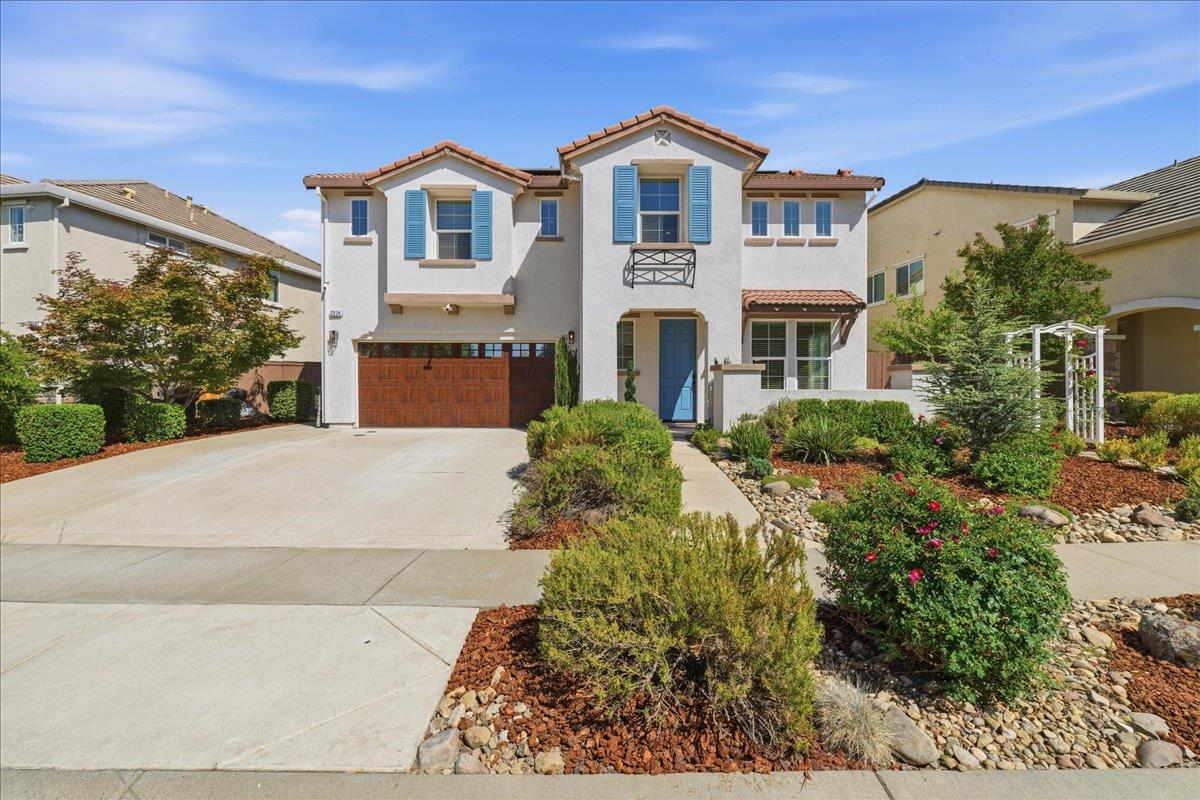
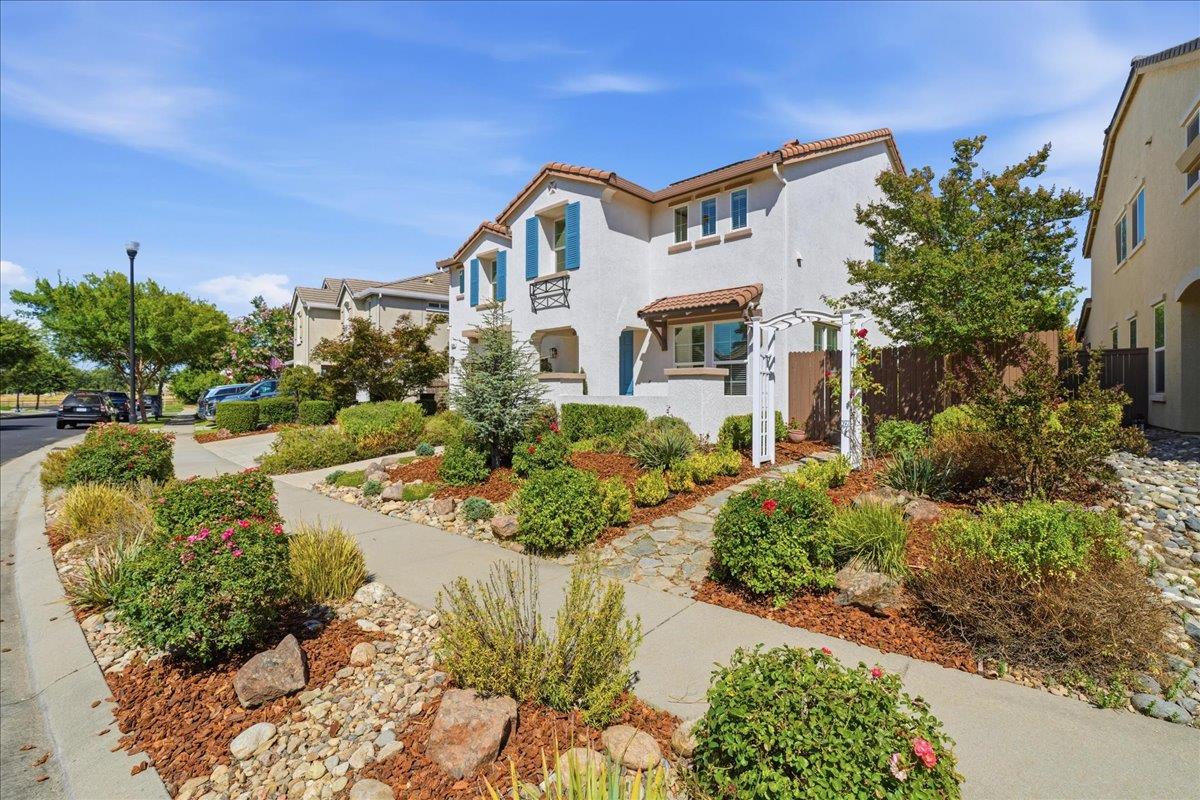
$3,832Welcome to 2224 Mist Hill Way, an immaculate 4-bedroom home in the highly sought-after Fiddyment Farm neighborhood of West Roseville. MOVE IN READY with FRESH Interior Paint and BRAND NEW CARPET, this home offers the comfort, function, and lifestyle buyers are looking for. Full inspections have already been completed with clear Section 1 & 2, giving buyers added peace of mind and reflecting the pride of ownership found throughout the home. The heart of the home is designed for everyday living and entertaining, featuring an OPEN KITCHEN with granite counters, stainless steel appliances, a large island with seating, and convenient pull-out shelving. The family room offers plenty of space to gather, plus a convenient pocket office for homework or working from home. The layout flows easily to the backyard, where your own RESORT STYLE RETREAT awaits. Built in 2021, the stunning 30,500-gallon POOL and Oversized SPA create an entertainer's paradise, complete with POOL SOLAR for extended enjoyment. Whether you're hosting summer gatherings, relaxing on the cabo shelf, or enjoying evenings in the spa, this backyard delivers the ultimate indoor-outdoor lifestyle. A Built In Covered Patio, pre-plumbed gas for an outdoor BBQ, and natural afternoon shade make this home the perfect fit for summer BBQs. Wide side yards and fruit trees round out this spectacular backyard. And don't forget to enjoy the sunsets on your front porch. UPSTAIRS features 4 SPACIOUS BEDROOMS perfect for a growing family. The Primary Suite offers plenty of space to unwind, including a soaking tub. The kids have room to spread out with a set of Jack & Jill Bedrooms offering walk-in closets, separate vanities, and a shared shower room. An additional bedroom sits at the back of the home with access to its own full bath and walk-in closet. Additional home highlights include an OWNED SOLAR system, City of Roseville Utilities, Govee Lights so you can celebrate every holiday, a 3 CAR TANDEM GARAGE, spacious living areas including a loft, and an Upstairs Laundry Room. This highly desirable location is just 2 houses away from the park and close to trails and top West Roseville conveniences. Enjoy being within walking distance to West Park High School, with Chilton Middle School also nearby for easy walking or biking access. A RARE opportunity to own a move-in ready home with a true resort-style backyard in one of West Roseville's most desirable communities!
| an hour ago | Listing updated with changes from the MLS® | |
| 11 hours ago | Listing first seen on site |

All measurements and all calculations of the area are approximate. Information provided by Seller/Other sources, not verified by Broker. All interested persons should independently verify the accuracy of information. Provided properties may or may not be listed by the office/agent presenting the information. Data maintained by MetroList® may not reflect all real estate activity in the market. All real estate content on this site is subject to the Federal Fair Housing Act of 1968, as amended, which makes it illegal to advertise any preference, limitation or discrimination because of race, color, religion, sex, handicap, family status or national origin or an intention to make any such preference, limitation or discrimination. Terms of Use
Last checked 2026-07-09 10:38 AM PDT