

3785 Greenview DriveEl Dorado Hills, CA 95762


Mortgage Calculator
Monthly Payment (Est.)
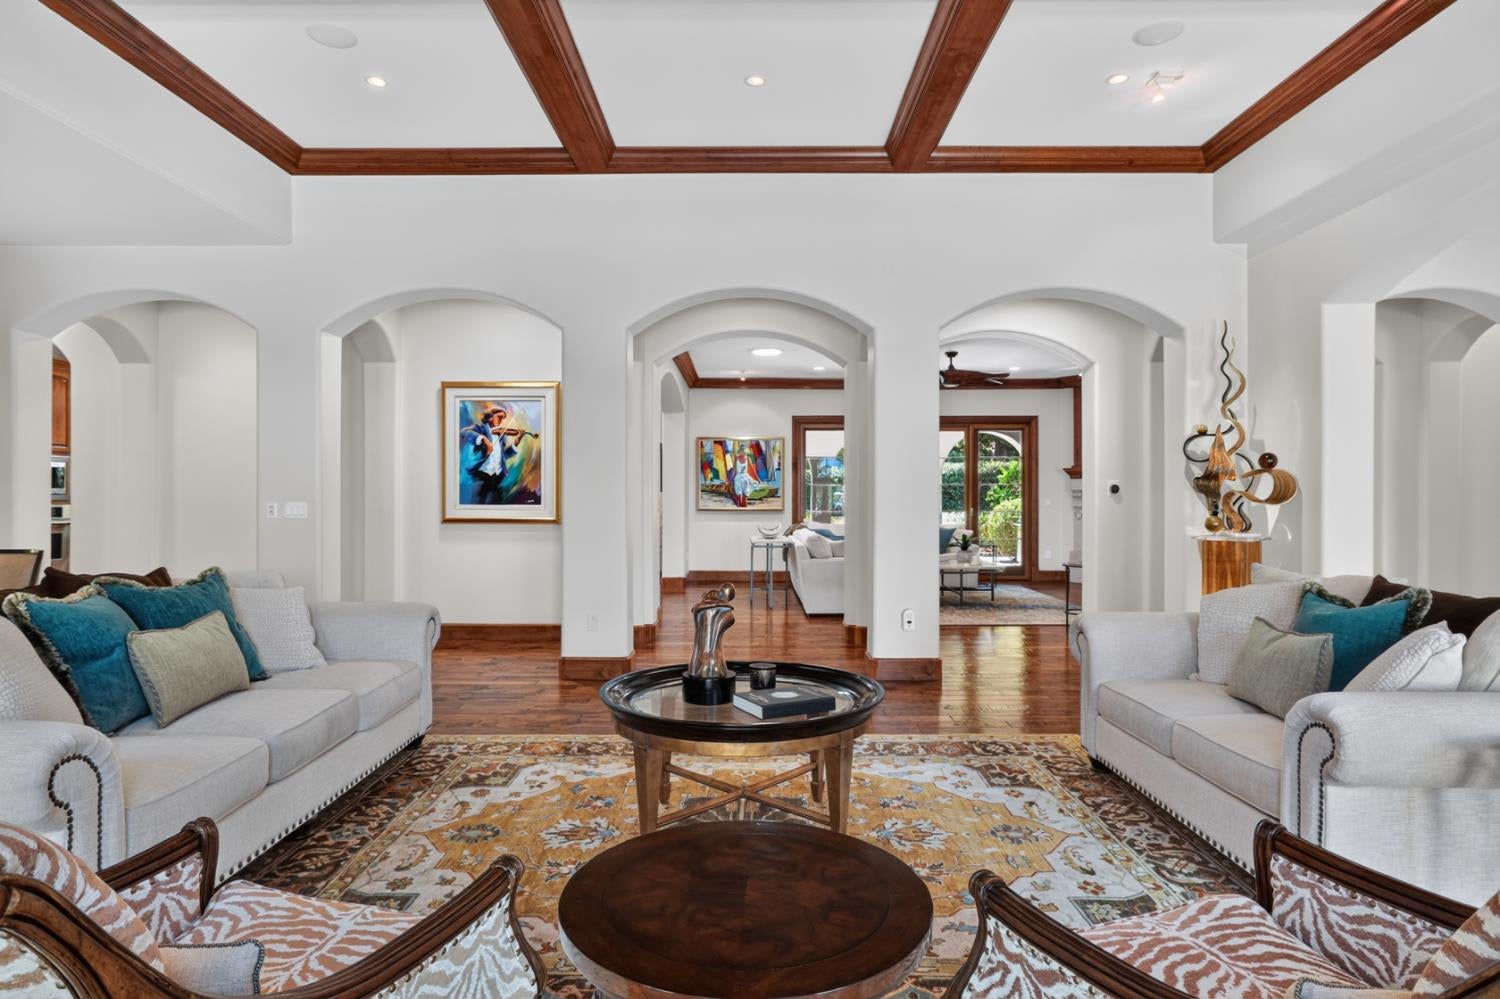
$11,178Experience timeless luxury in the prestigious guard-gated Serrano Country Club with this exceptional 4,250 sq. ft. custom single-story estate offering 4 bedrooms, 4.5 bathrooms, and an elegant blend of sophisticated design and everyday comfort. A grand courtyard entry welcomes you into expansive living spaces highlighted by soaring ceilings, rich wood flooring, extensive custom millwork, arched windows, and walls of glass that fill the home with natural light. The thoughtfully designed floor plan features multiple living and entertaining areas, a stunning great room with custom built-ins and fireplace, formal dining, and a handsome executive office complete with extensive built-in cabinetry and a walk-in vault/safe room. The gourmet chef's kitchen showcases premium stainless steel appliances, oversized marble island, custom cabinetry, abundant prep space, and a temperature-controlled wine room, all flowing seamlessly into the family room. The luxurious primary suite is a private retreat featuring a fireplace, direct outdoor access, spa-inspired bath with soaking tub, oversized walk-in stone shower, and generous walk-in closet. Spacious secondary bedrooms each offer en-suite baths, providing comfort and privacy for family and guests. Designed for effortless indoor-outdoor living, the resort-style backyard features a sparkling pool and raised spa, covered California room with outdoor kitchen, fireplace, and multiple entertaining spaces surrounded by mature landscaping for exceptional privacy. Additional highlights include owned solar, a spacious 3-car garage, beautifully landscaped grounds, and an unbeatable location within one of El Dorado Hills' most sought-after golf course communities, just minutes from top-rated schools, shopping, dining, and Folsom Lake. A rare opportunity to experience luxury living at its finest in Serrano.
| 3 hours ago | Listing updated with changes from the MLS® | |
| 3 hours ago | Listing first seen on site |

All measurements and all calculations of the area are approximate. Information provided by Seller/Other sources, not verified by Broker. All interested persons should independently verify the accuracy of information. Provided properties may or may not be listed by the office/agent presenting the information. Data maintained by MetroList® may not reflect all real estate activity in the market. All real estate content on this site is subject to the Federal Fair Housing Act of 1968, as amended, which makes it illegal to advertise any preference, limitation or discrimination because of race, color, religion, sex, handicap, family status or national origin or an intention to make any such preference, limitation or discrimination. Terms of Use
Last checked 2026-07-16 11:51 AM PDT