

4875 Brighton CourtGranite Bay, CA 95746
Mortgage Calculator
Monthly Payment (Est.)
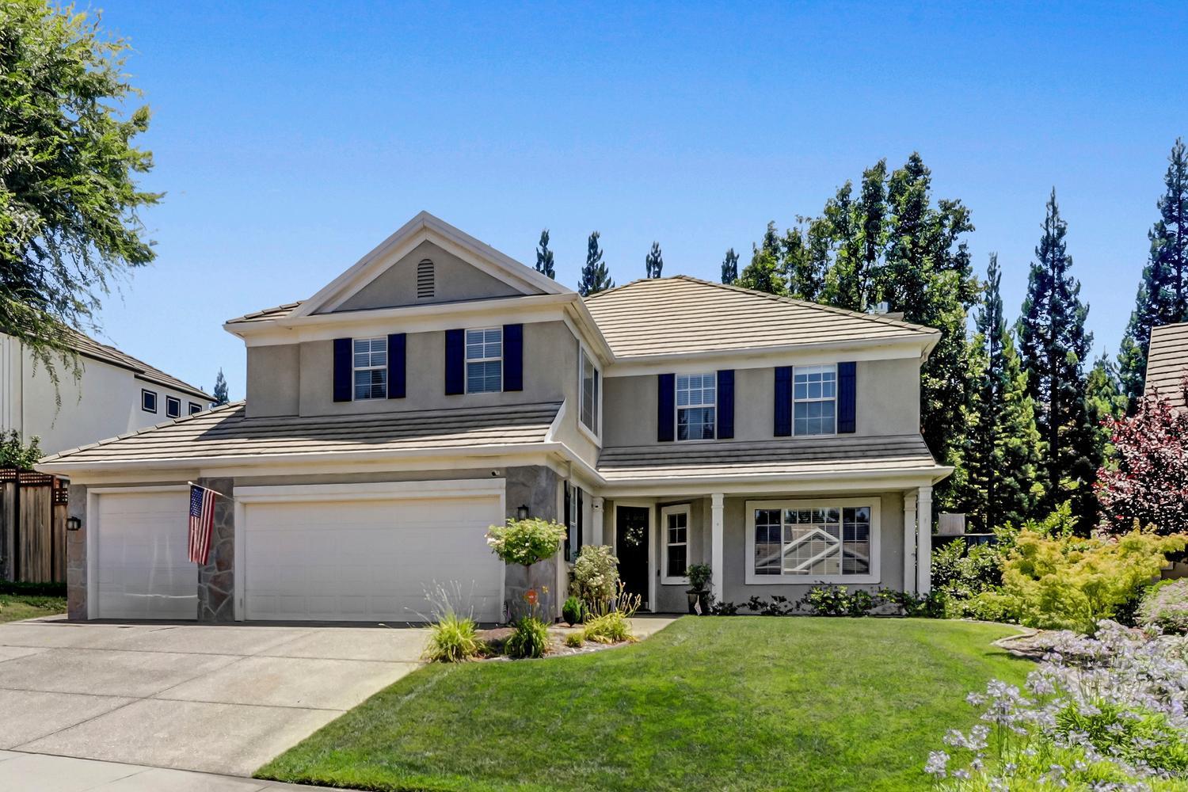
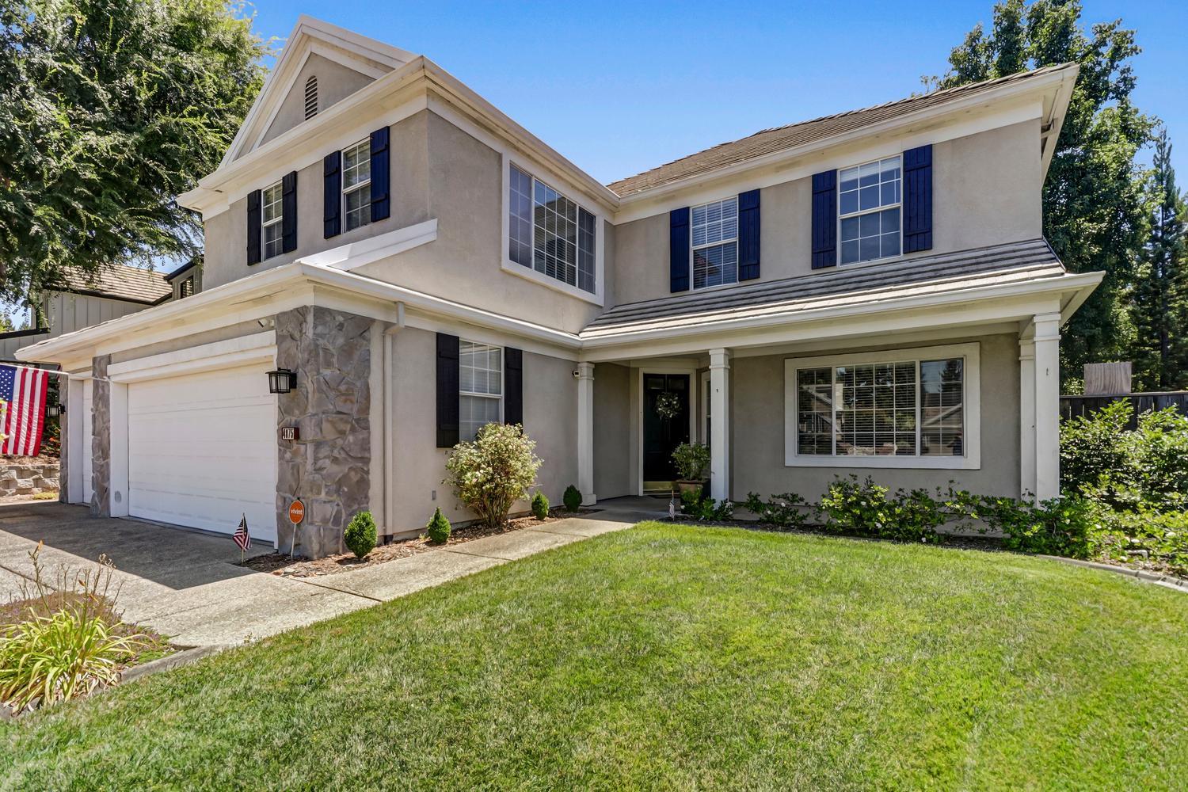
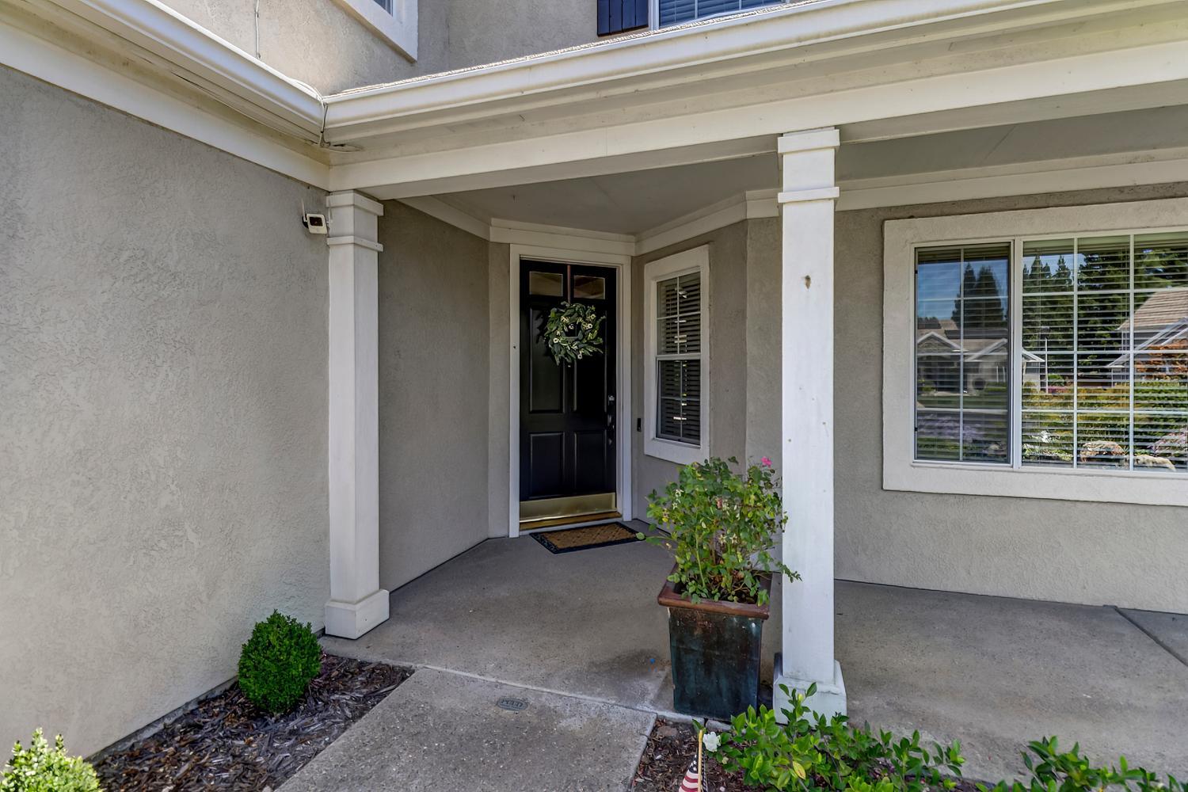
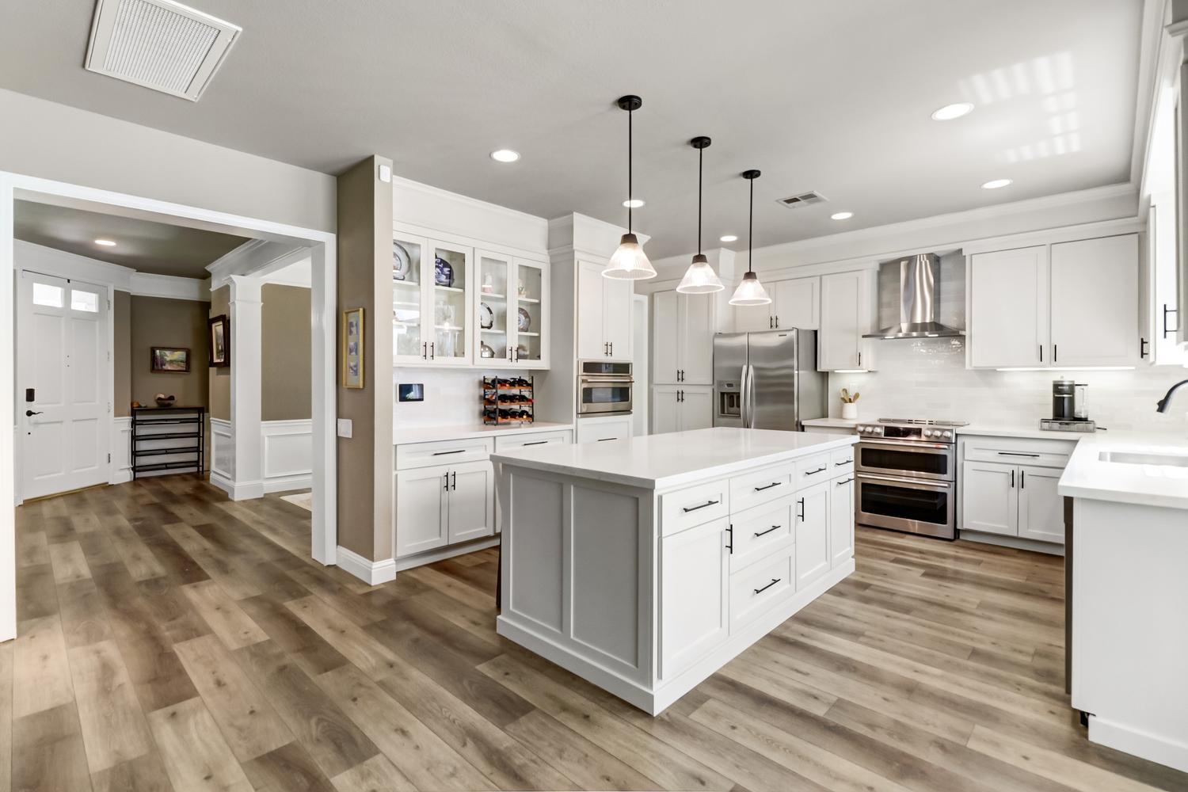
$5,452Nestled on a quiet cul-de-sac in one of Granite Bay's most sought-after neighborhoods, this beautifully updated 4-bedroom, 2.5-bath home offers the perfect combination of comfort, style, and turnkey living. Ideally located within walking distance of highly rated Oakhills and Ridgeview Elementary Schools and just minutes from Granite Bay High School, the property delivers an exceptional blend of location and convenience. Designed for both entertaining and everyday living, the home features formal living and dining rooms, soaring ceilings, abundant natural light, and an open-concept floor plan centered around a spacious family room with a stunning upgraded gas fireplace. The remodeled kitchen serves as the heart of the home, showcasing updated cabinetry, countertops, newer appliances, luxury vinyl plank flooring, and contemporary finishes. Upstairs, you'll find all four bedrooms, including the primary suite. An expansive fourth bedroom offers incredible flexibility and can easily function as a media room, game room, home office, or additional living space. Step outside to your private, resort-style backyard, thoughtfully designed for year-round enjoyment. Surrounded by mature redwood trees for exceptional privacy, the outdoor retreat features a sparkling pool and spa, covered patios, a pergola, an outdoor kitchen, and a built-in fire pitperfect for entertaining or relaxing under the stars. Additional upgrades include Tesla solar, a whole-house fan, luxury vinyl plank flooring, remodeled bathrooms with updated faucets and shut-off valves, newer windows in the family room and primary bedroom, French doors in the dining room, and a three-car garage with convenient drive-through access from the third bay. Ideally situated near Granite Bay Golf Club, scenic walking and biking trails, premier shopping, fine dining, and medical facilities, this exceptional property offers the very best of Granite Bay living at an affordable price.
| 5 hours ago | Listing updated with changes from the MLS® | |
| 5 hours ago | Listing first seen on site |

All measurements and all calculations of the area are approximate. Information provided by Seller/Other sources, not verified by Broker. All interested persons should independently verify the accuracy of information. Provided properties may or may not be listed by the office/agent presenting the information. Data maintained by MetroList® may not reflect all real estate activity in the market. All real estate content on this site is subject to the Federal Fair Housing Act of 1968, as amended, which makes it illegal to advertise any preference, limitation or discrimination because of race, color, religion, sex, handicap, family status or national origin or an intention to make any such preference, limitation or discrimination. Terms of Use
Last checked 2026-07-15 01:38 PM PDT