

Save
Ask
Tour
Hide
$670,000
1 Day On Site
3540 Lynne WaySacramento, CA 95821
For Sale|Duplex|Active
4
Beds
3
Total Baths
2
Full Baths
1
Partial Bath
1,840
SqFt
$364
/SqFt
1953
Built
County:
Sacramento
Call Now: (408)-605-0129
Is this the listing for you? We can help make it yours.
(408)-605-0129Upcoming Open Houses
Sat, Jul 25, 12:00 PM - 2:00 PM
Sun, Aug 2, 12:00 PM - 2:00 PM
Sun, Aug 9, 12:00 PM - 2:00 PM
Save
Ask
Tour
Hide
Mortgage Calculator
Monthly Payment (Est.)
$3,057Calculator powered by Showcase IDX, a Constellation1 Company. Copyright ©2026 Information is deemed reliable but not guaranteed.
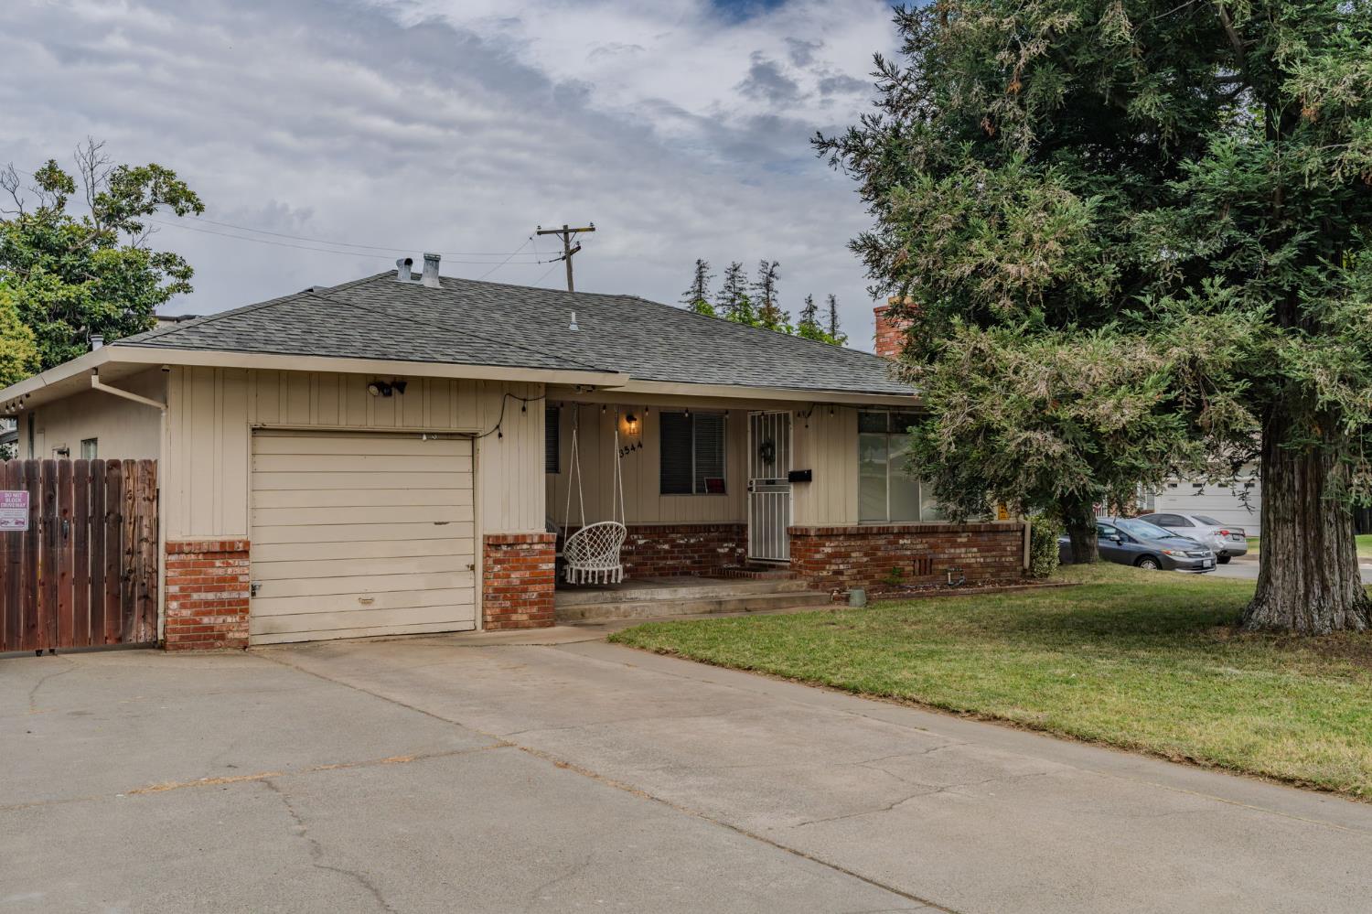
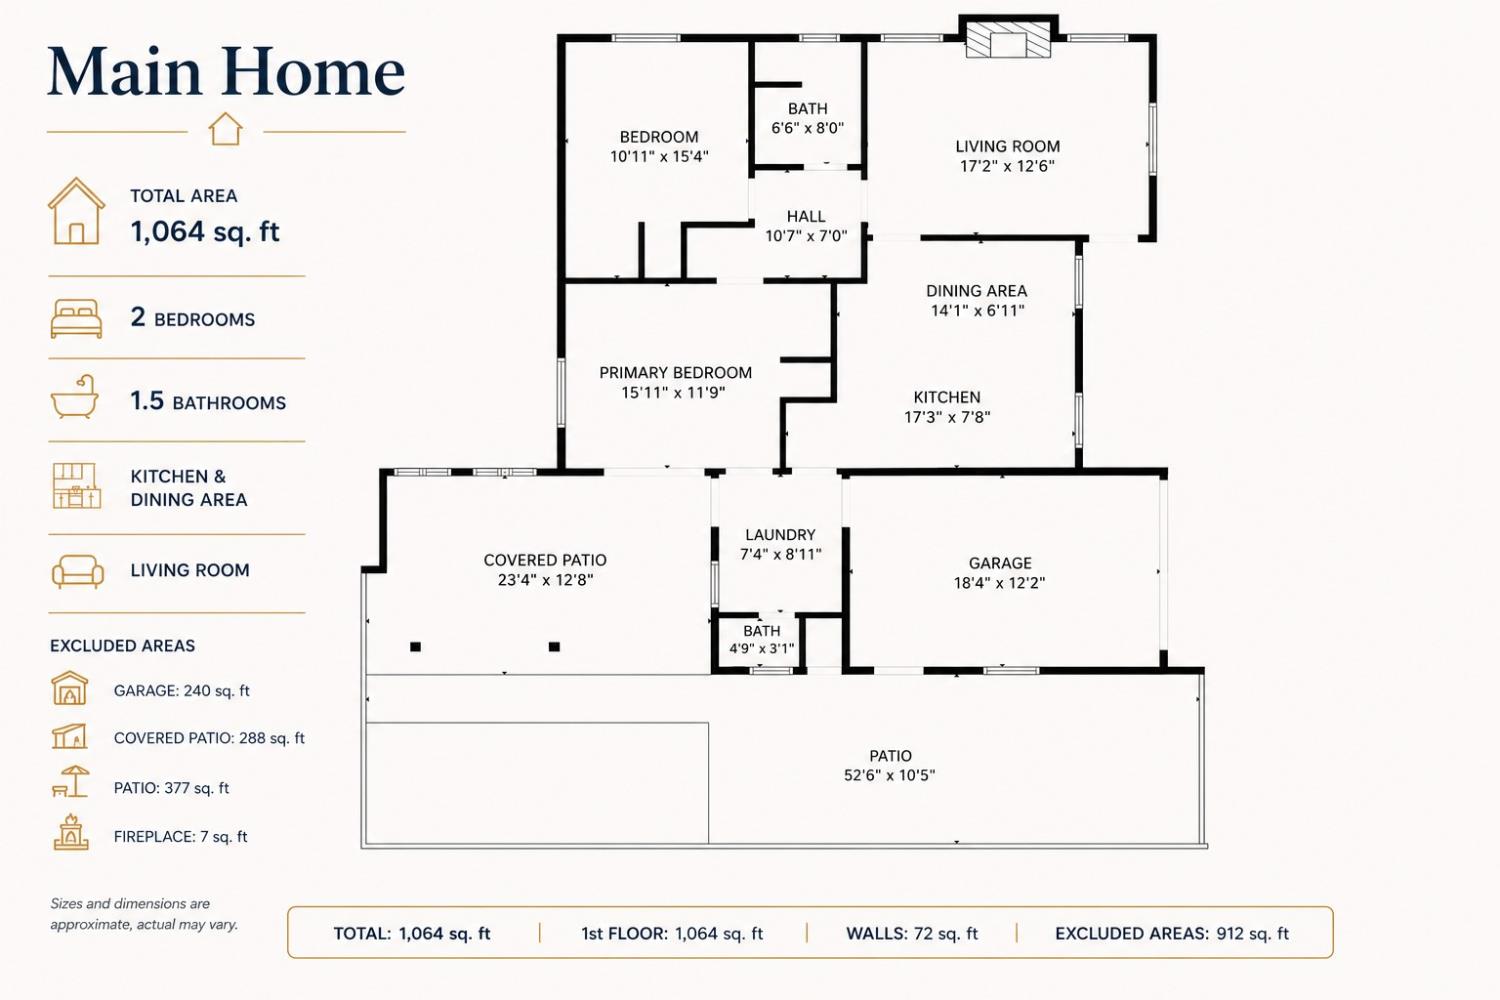
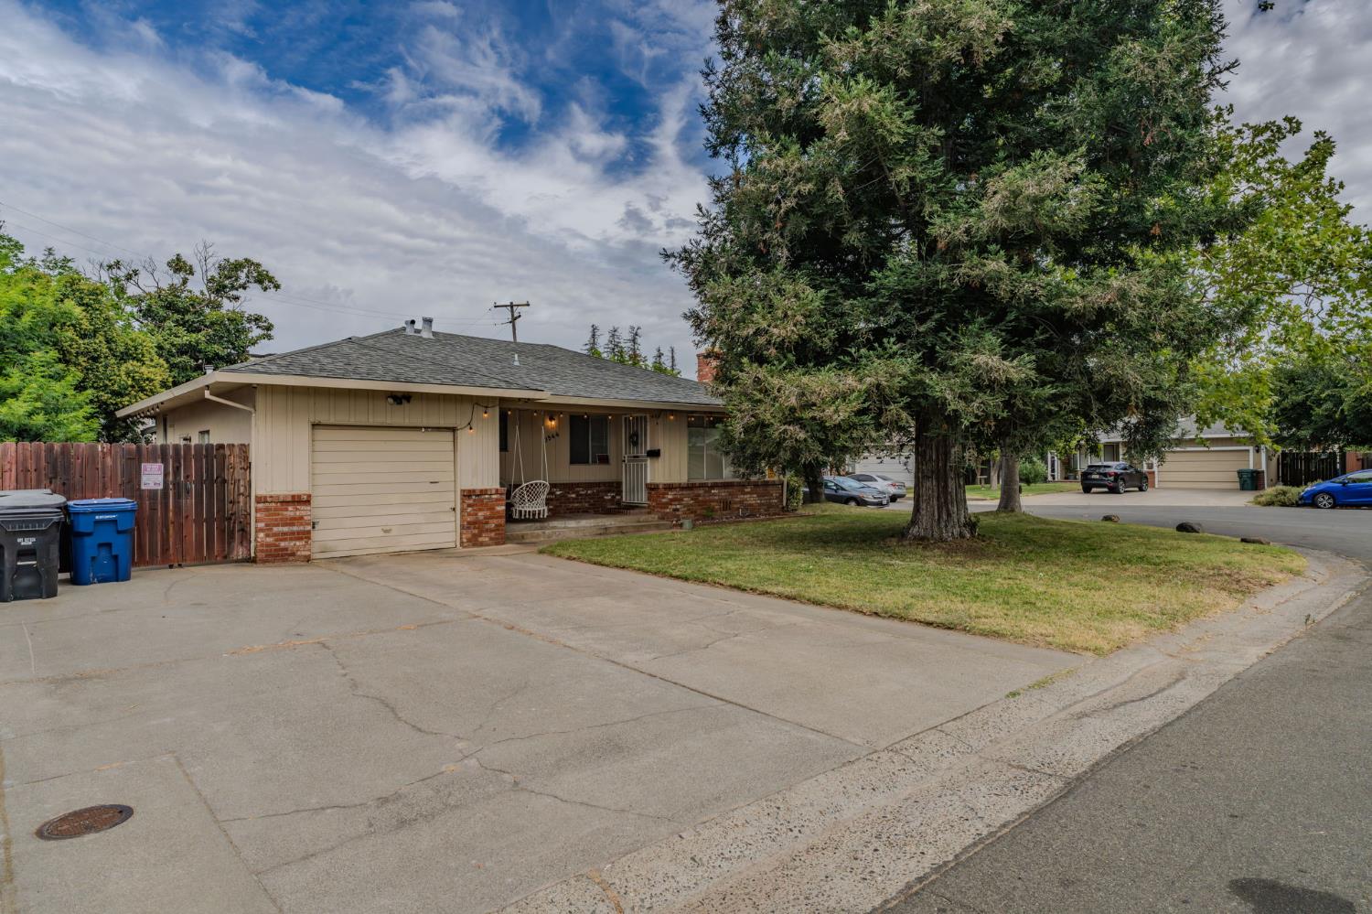
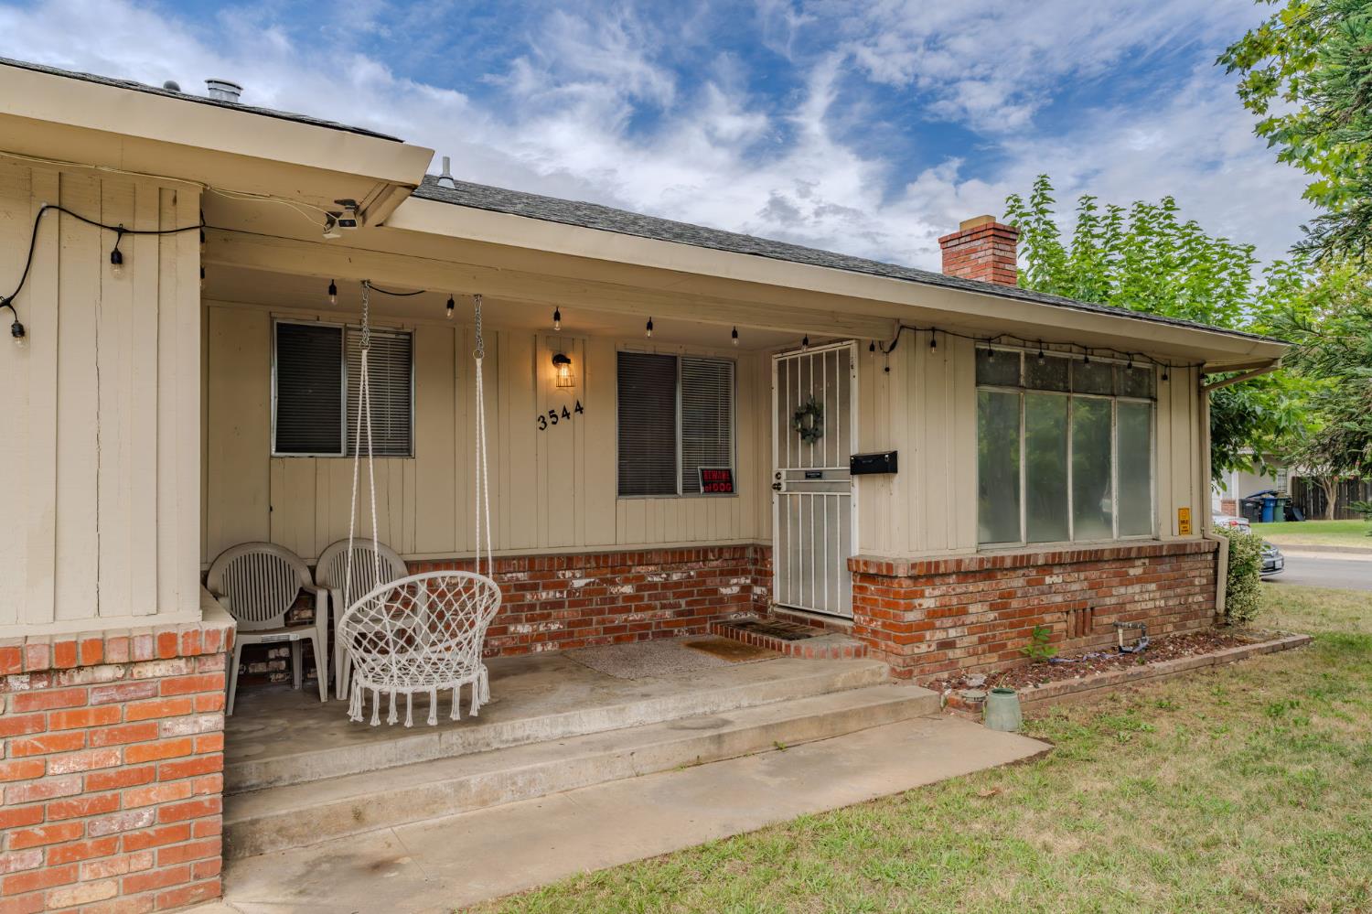
DUPLEX! NO HOA! Arden-Arcade, Tucked at the end of a CUL DE SAC! TREE LINED STREETS-1840 sq ft-9,348 LOT! INVESTOR! Multi-generational Living. CLASSIC MID-CENTURY ARCHITECTURE. Unit 1-TWO BEDROOM,1.5 BATH, DEDICATED LAUNDRY ROOM, SIDE PARKING FOR TRAILER, ONE CAR GARAGE.UNIT 2 TWO BEDROOM, 1 BATH COMPLETE WITH LAUNDRY HOOK UPS INSIDE ONE CAR GARAGE. BOTH UNITS FEATURE WOOD BURNING FIREPLACE. CENTRAL AIR. Just Moments Away, SEELY PARK! Close Proximity to Schools, Parks, Shopping and Commuter Routes. DON'T MISS OUT!!
Save
Ask
Tour
Hide
Listing Snapshot
Price
$670,000
Days On Site
1 Day
Bedrooms
4
Inside Area (SqFt)
1,840 sqft
Total Baths
3
Full Baths
2
Partial Baths
1
Lot Size
0.2146 Acres
Year Built
1953
MLS® Number
226083903
Status
Active
Property Tax
N/A
HOA/Condo/Coop Fees
N/A
Sq Ft Source
N/A
Friends & Family
Recent Activity
| yesterday | Listing updated with changes from the MLS® | |
| yesterday | Listing first seen on site |
General Features
Acres
0.2146
Attached Garage
Yes
Cross Street
Watt Avenue
Foundation
Raised
Garage
Yes
Garage Spaces
2
Lease Term
Month To Month
Levels
One
Number Of Stories
1
Parking
AttachedOff StreetGuest
Parking Spaces
6
Property Sub Type
Duplex
Sewer
Public Sewer
Style
Ranch
Utilities
Cable Available
Water Source
Public
Zoning
RD 10
Interior Features
Appliances
Gas Water HeaterIce MakerDishwasherMicrowaveDisposalPlumbed For Ice MakerElectric CooktopFree-Standing Electric OvenFree-Standing Electric Range
Basement
None
Cooling
Central AirCeiling Fan(s)
Electric
220 Volts
Flooring
CarpetTileVinyl
Furnished?
None
Heating
CentralFireplace(s)
Interior
Storage
Laundry Features
Washer Hookup
Save
Ask
Tour
Hide
Exterior Features
Construction Details
BrickWood Siding
Fencing
Fenced
Lot Features
LevelCul-De-SacOtherFew Trees
Roof
Composition
View
PanoramicCity Lights
Waterview
PanoramicCity Lights
Community Features
Financing Terms Available
CashConventionalFHASubmitVA Loan
MLS Area
10821
School District
Sacramento
Schools
School District
Sacramento
Elementary School
Unknown
Middle School
Unknown
High School
Unknown
Listing courtesy of eXp Realty of Northern CA

All measurements and all calculations of the area are approximate. Information provided by Seller/Other sources, not verified by Broker. All interested persons should independently verify the accuracy of information. Provided properties may or may not be listed by the office/agent presenting the information. Data maintained by MetroList® may not reflect all real estate activity in the market. All real estate content on this site is subject to the Federal Fair Housing Act of 1968, as amended, which makes it illegal to advertise any preference, limitation or discrimination because of race, color, religion, sex, handicap, family status or national origin or an intention to make any such preference, limitation or discrimination. Terms of Use
Last checked 2026-07-23 02:29 PM PDT
All measurements and all calculations of the area are approximate. Information provided by Seller/Other sources, not verified by Broker. All interested persons should independently verify the accuracy of information. Provided properties may or may not be listed by the office/agent presenting the information. Data maintained by MetroList® may not reflect all real estate activity in the market. All real estate content on this site is subject to the Federal Fair Housing Act of 1968, as amended, which makes it illegal to advertise any preference, limitation or discrimination because of race, color, religion, sex, handicap, family status or national origin or an intention to make any such preference, limitation or discrimination. Terms of Use
Last checked 2026-07-23 02:29 PM PDT
Neighborhood & Commute
Source: Walkscore
Save
Ask
Tour
Hide