Save
Ask
Tour
Hide
Share
$2,500,000
2 Days On Site

1128 45th Street
Sacramento, CA 95819

For Sale|Single Family Residence|Active
5
Beds
3
Total Baths
3
Full Baths
3,152
SqFt
$793
/SqFt
1933
Built
Subdivision:
East Sacramento
County:
Sacramento
Call Now: (408)-605-0129
Is this the listing for you? We can help make it yours.
(408)-605-0129
1128 45th Street1128 45th Street1128 45th Street1128 45th Street
Save
Ask
Tour
Hide
Share

Mortgage Calculator

Monthly Payment (Est.)

$11,406
Calculator powered by Showcase IDX, a Constellation1 Company. Copyright ©2026 Information is deemed reliable but not guaranteed.

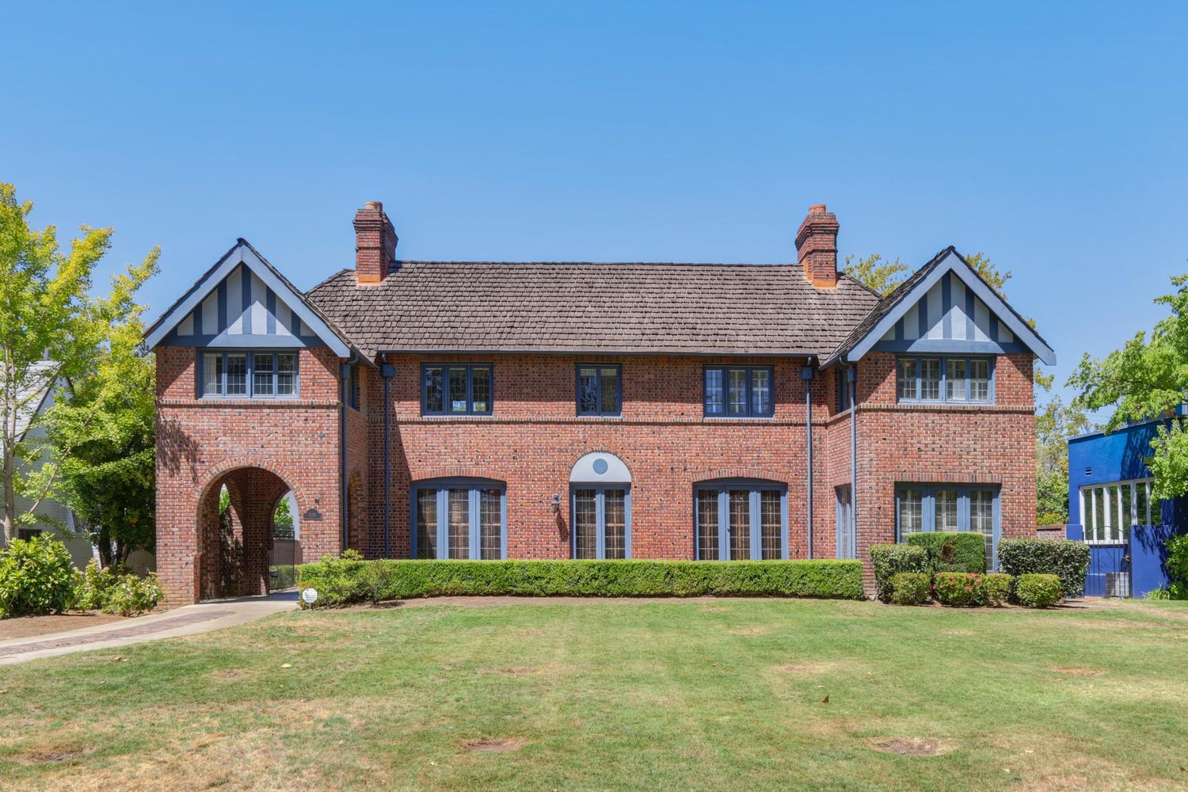
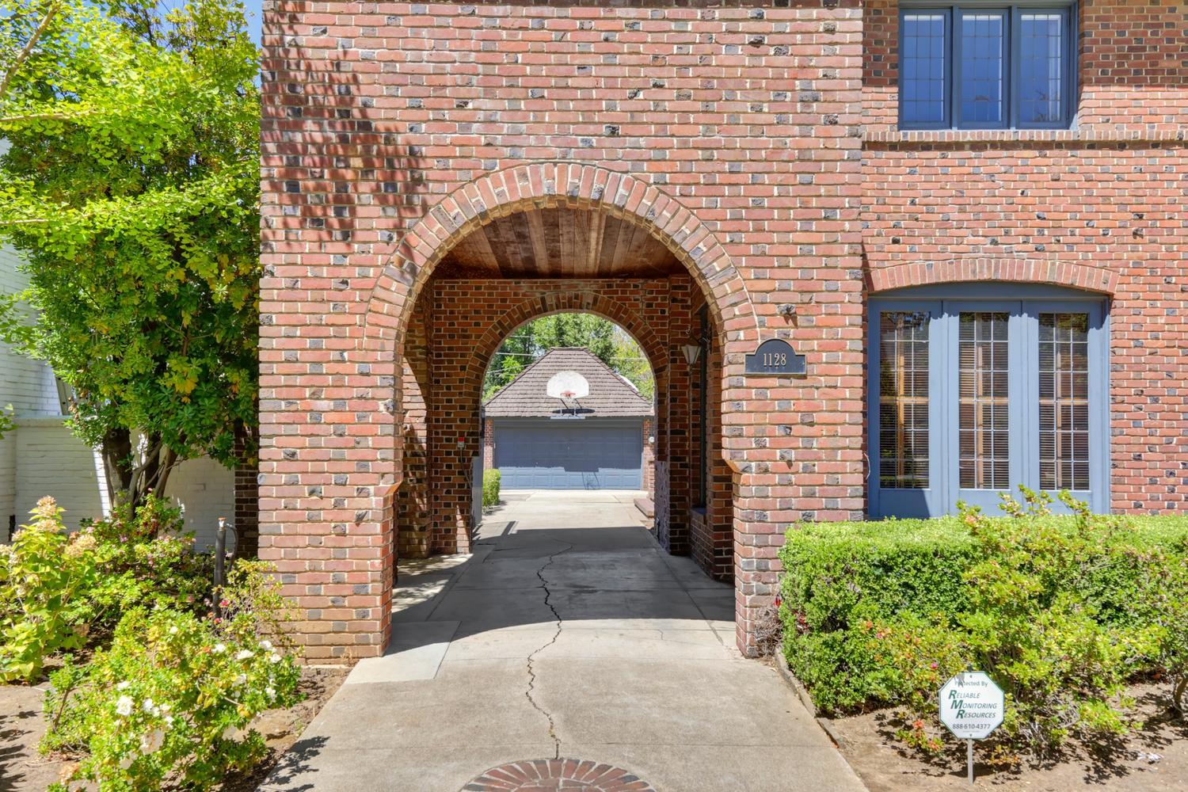
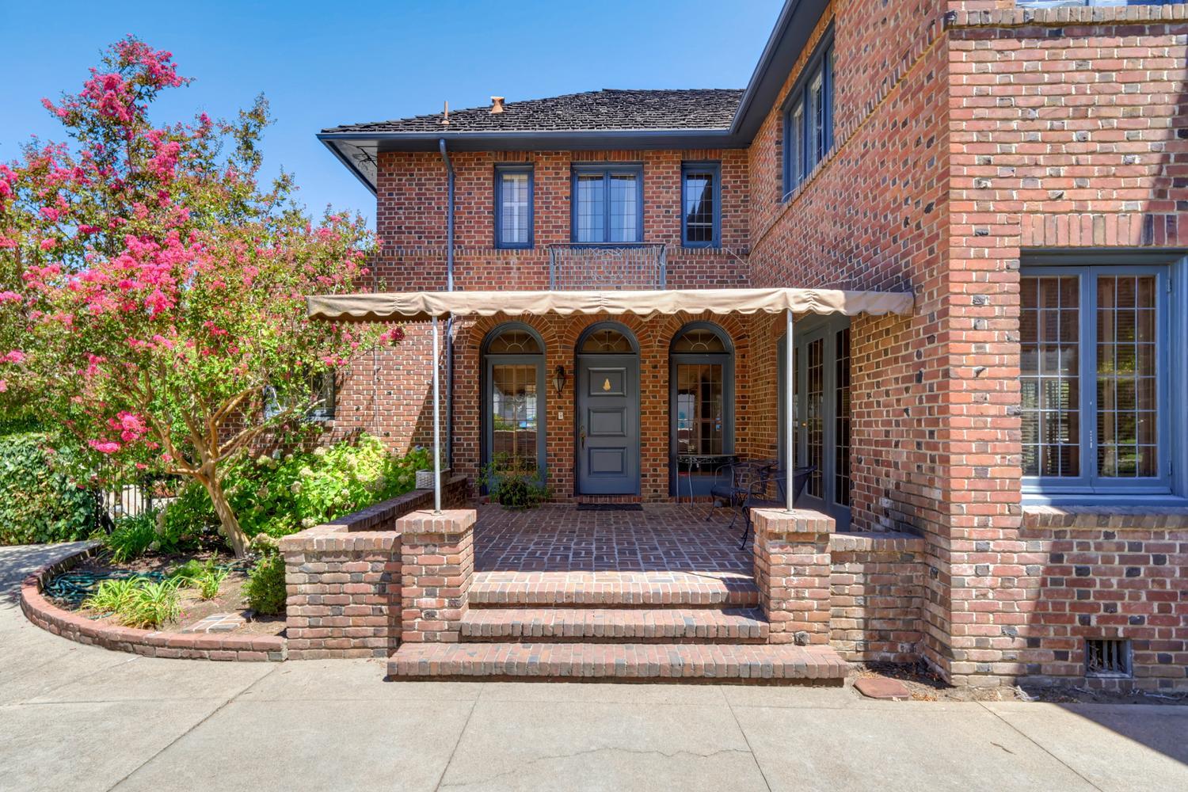
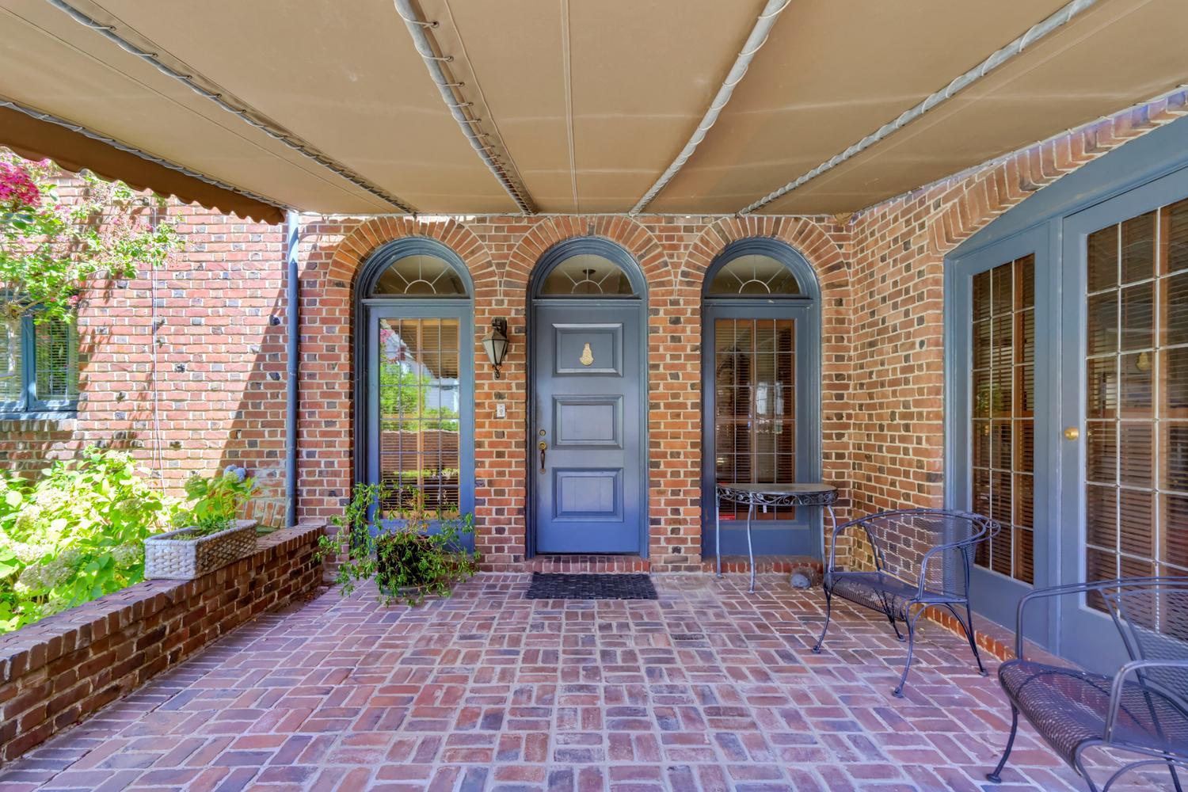
Rare Opportunity to Reside on the Most Legendary and Coveted East Sacramento Street * Constructed in 1933 on an Expansive .26-acre lot in the Heart of the Fabulous 40's * Impressive and Stately Home with Historic, Architecural Design * Built with Character and Integrity of the Finest Materials * Unique Front Door Access and Covered Porch Leads to Foyer * Sun Room, Family Room, Formal Living and Dining Rooms Include Fireplaces and Glass Doors to Exterior and Wide Front Porch * Virtually All Windows and Doors to Exterior are Vintage Leaded Glass * Kitchen Includes Breakfast Nook and Casual Dining Bar, Lots of Storage and Walk In Pantry * Remote Extra Downstairs Bedroom and Bath * Second Story Highlights Include Spacious Primary Suite and Fireplace, Enclosed Balcony off Second Guest Room and Attached Baby Bedroom/Office * 3 Additional Bedrooms, One Full Bath * Lighted Porte Cochere, Two-Car Garage, Basement * Gated Driveway * Private Backyard Will Accommodate A Swimming Pool * Walk to East Portal Park, Medican Offices, Shopping, Restaurants, and El Dorado Savings Bank

Save
Ask
Tour
Hide
Share
Listing Snapshot
Price 
$2,500,000
Days On Site 
2 Days
Bedrooms 
5
Inside Area (SqFt) 
3,152 sqft
Total Baths 
3
Full Baths 
3
Partial Baths 
N/A
Lot Size 
0.26 Acres
Year Built 
1933
MLS® Number 
226083615
Status 
Active
Property Tax 
N/A
HOA/Condo/Coop Fees 
N/A
Sq Ft Source 
N/A
Friends & Family
Recent Activity
2 days agoListing updated with changes from the MLS®
2 days agoListing first seen on site
General Features
Acres 
0.26
Additional Property Use 
Residential
Carport 
1
Cross Street 
M Street
Foundation 
Raised
Garage 
Yes
Garage Spaces 
2
Parking 
DetachedGarage Door OpenerGarage Faces FrontGuest
Parking Spaces 
4
Pets 
Yes
Property Sub Type 
Single Family Residence
Sewer 
Public Sewer
Style 
TraditionalEnglish
Utilities 
Cable Available
Water Source 
Public
Zoning 
R
Interior Features
Appliances 
Built-In Electric OvenDishwasherDisposalDouble OvenElectric Cooktop
Basement 
Partial
Cooling 
Central Air
Electric 
220 Volts
Fireplace 
Yes
Fireplace Features 
Living RoomDining Room
Fireplaces 
3
Flooring 
CarpetTileWood
Heating 
CentralFireplace(s)
Interior 
Walk-In Closet(s)Double Vanity
Laundry Features 
In Basement
Save
Ask
Tour
Hide
Share
Exterior Features
Construction Details 
Brick
Fencing 
Back Yard
Lot Features 
Irregular LotWoodedLandscaped
Other Structures 
Pergola
Roof 
Shake
Community Features
Community Features 
Curbs
Financing Terms Available 
Conventional
MLS Area 
10819
Roads 
Paved
School District 
Sacramento
Schools
School District
Sacramento
Elementary School
Unknown
Middle School
Unknown
High School
Unknown
Listing courtesy of Windermere Signature Properties Sierra Oaks


All measurements and all calculations of the area are approximate. Information provided by Seller/Other sources, not verified by Broker. All interested persons should independently verify the accuracy of information. Provided properties may or may not be listed by the office/agent presenting the information. Data maintained by MetroList® may not reflect all real estate activity in the market. All real estate content on this site is subject to the Federal Fair Housing Act of 1968, as amended, which makes it illegal to advertise any preference, limitation or discrimination because of race, color, religion, sex, handicap, family status or national origin or an intention to make any such preference, limitation or discrimination. Terms of Use
Last checked 2026-08-14 12:17 PM PDT

Neighborhood & Commute
Source: Walkscore
Save
Ask
Tour
Hide
Share