Save
Ask
Tour
Hide
Share
$975,000
New Listing

5880 SILKWOOD Way
Granite Bay, CA 95746

For Sale|Single Family Residence|Active
4
Beds
3
Total Baths
3
Full Baths
2,770
SqFt
$352
/SqFt
1999
Built
Subdivision:
ASHLEY WOODS
County:
Placer
Call Now: (408)-605-0129
Is this the listing for you? We can help make it yours.
(408)-605-0129
5880 SILKWOOD Way5880 SILKWOOD Way5880 SILKWOOD Way5880 SILKWOOD Way
Save
Ask
Tour
Hide
Share

Mortgage Calculator

Monthly Payment (Est.)

$4,448
Calculator powered by Showcase IDX, a Constellation1 Company. Copyright ©2026 Information is deemed reliable but not guaranteed.

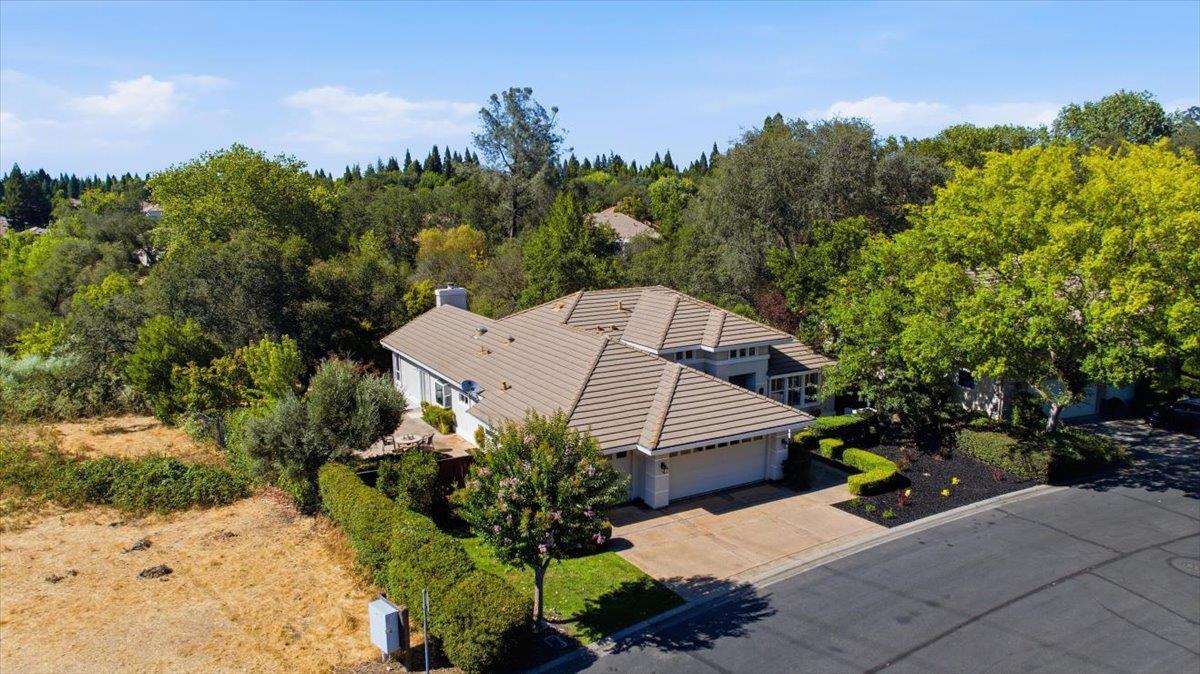
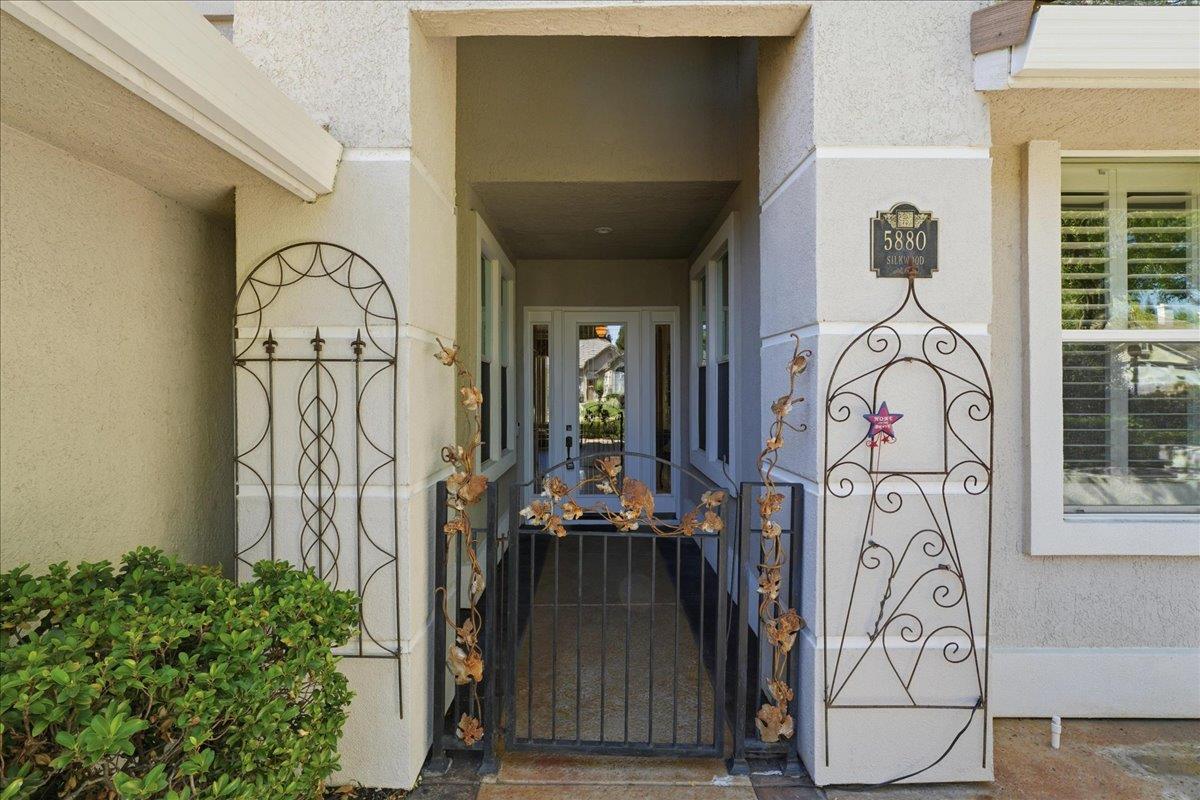
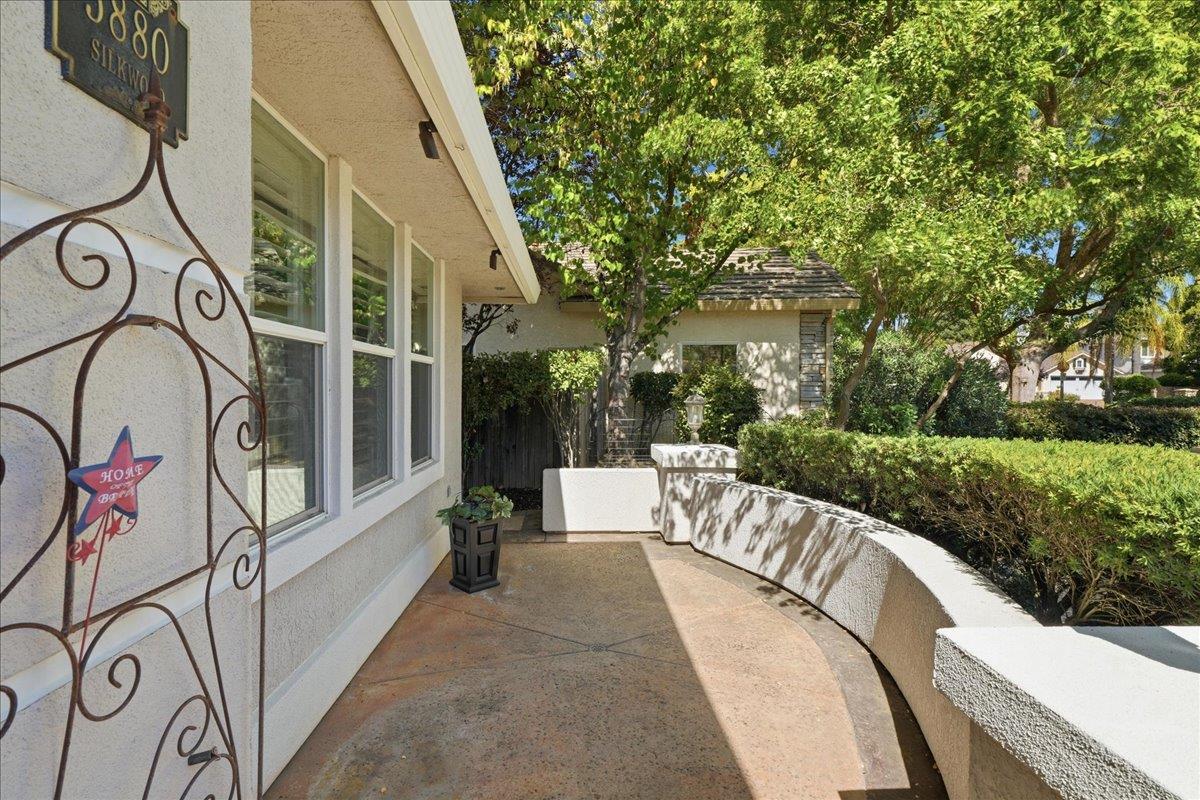
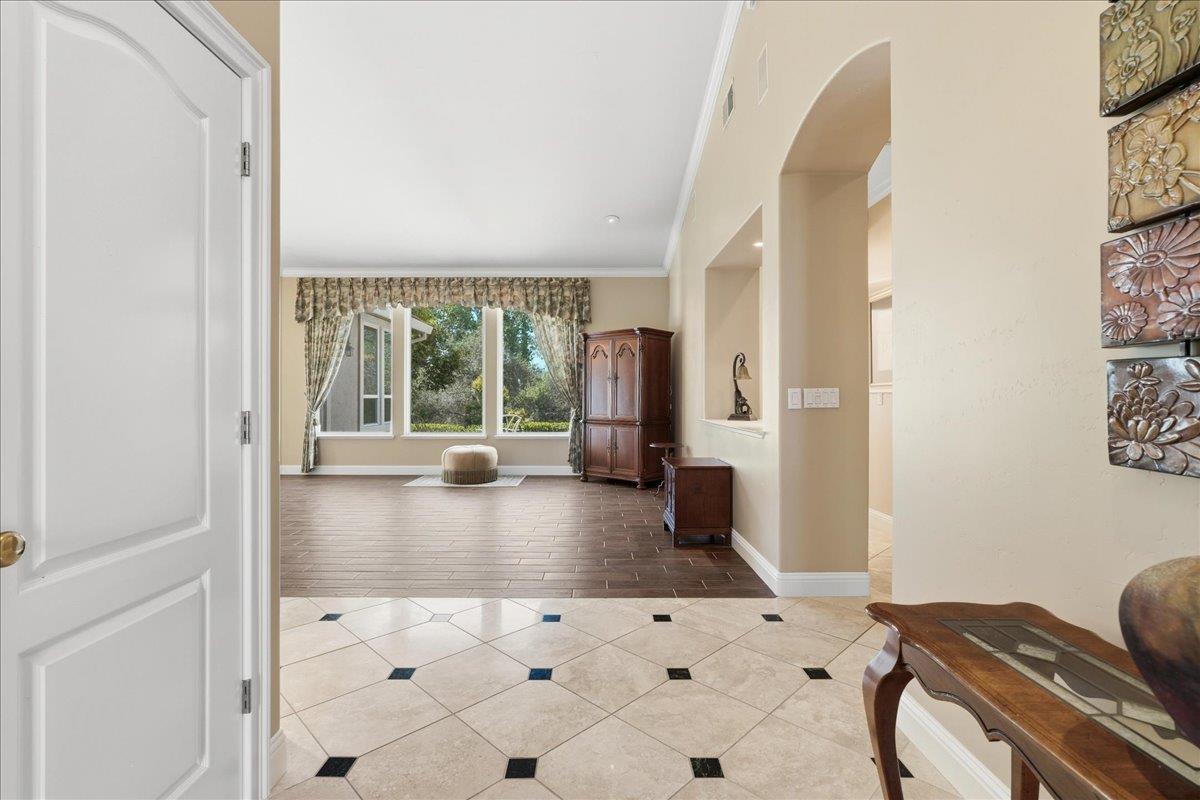
Welcome to this beautiful single-story home nestled beside a green belt, offering exceptional privacy with only one neighboring home. The low-maintenance landscaping and private backyard create the perfect setting for relaxing or entertaining. The spacious primary suite is a true retreat, featuring private backyard access, a stunning dual-sided fireplace shared by the luxurious en-suite bathroom with tub, glass blocked shower stall, his-and-hers vanities, and walk-in closets. Designed for both comfort and entertaining, this home offers an elegant formal living and dining room, along with the kitchen which features a Walk-in Pantry, built-in Double Ovens, Refrigerator, Trash compactor and dishwasher all opening to the spacious family room which includes a wood-burning fireplace with a gas starter, making it the ideal space to enjoy meals, gather with family, or watch your favorite movies. Located in the highly desirable Ashley Woods West subdivision of Granite Bay/Roseville, this home combines comfort, privacy, and an exceptional location. Now is the perfect time to make this beautiful house your new home!

Save
Ask
Tour
Hide
Share
Listing Snapshot
Price 
$975,000
Days On Site 
0 Days
Bedrooms 
4
Inside Area (SqFt) 
2,770 sqft
Total Baths 
3
Full Baths 
3
Partial Baths 
N/A
Lot Size 
0.2888 Acres
Year Built 
1999
MLS® Number 
226083399
Status 
Active
Property Tax 
N/A
HOA/Condo/Coop Fees 
$199 monthly
Sq Ft Source 
N/A
Friends & Family
Recent Activity
16 hours agoListing updated with changes from the MLS®
16 hours agoListing first seen on site
General Features
Acres 
0.2888
Attached Garage 
Yes
Cross Street 
MONET WAY
Foundation 
Slab
Garage 
Yes
Garage Spaces 
3
Levels 
One
Parking 
PavedAttachedGarage Door OpenerGarage Faces Front
Property Sub Type 
Single Family Residence
Sewer 
Public Sewer
Utilities 
Natural Gas AvailableNatural Gas ConnectedSewer Available
Water Source 
Public
Zoning 
RES
Interior Features
Appliances 
Trash CompactorBuilt-In Electric OvenBuilt-In FreezerGas CooktopBuilt-In Gas RangeGas Water HeaterBuilt-In RefrigeratorDishwasherDisposalMicrowaveDouble OvenPlumbed For Ice Maker
Cooling 
Ceiling Fan(s)Central Air
Electric 
220 Volts220 Volts in Laundry
Fireplace 
Yes
Fireplace Features 
Double SidedFamily RoomWood BurningGas Starter
Fireplaces 
2
Flooring 
CarpetSimulated WoodTileVinyl
Heating 
Natural GasCentralFireplace(s)
Interior 
Double VanityGranite CountersKitchen Island
Laundry Features 
SinkGas Dryer Hookup
Window Features 
Skylight(s)
Save
Ask
Tour
Hide
Share
Exterior Features
Construction Details 
StuccoFrame
Fencing 
WoodGate
Lot Features 
PrivateSecludedGreenbeltWoodedSprinklers In FrontSprinklers In RearLandscaped
Patio And Porch 
CoveredFront PorchPatio
Roof 
Tile
Windows/Doors 
Skylight(s)
Community Features
Accessibility Features 
Therapeutic Whirlpool
Association Dues 
199
Community Features 
GatedCurbs
Financing Terms Available 
CashConventionalFHA
HOA Fee Frequency 
Monthly
MLS Area 
12746
School District 
Placer
Schools
School District
Placer
Elementary School
Unknown
Middle School
Unknown
High School
Unknown
Listing courtesy of Century 21 Select Real Estate


All measurements and all calculations of the area are approximate. Information provided by Seller/Other sources, not verified by Broker. All interested persons should independently verify the accuracy of information. Provided properties may or may not be listed by the office/agent presenting the information. Data maintained by MetroList® may not reflect all real estate activity in the market. All real estate content on this site is subject to the Federal Fair Housing Act of 1968, as amended, which makes it illegal to advertise any preference, limitation or discrimination because of race, color, religion, sex, handicap, family status or national origin or an intention to make any such preference, limitation or discrimination. Terms of Use
Last checked 2026-07-18 03:58 PM PDT

Neighborhood & Commute
Source: Walkscore
Save
Ask
Tour
Hide
Share