

Save
Ask
Tour
Hide
$1,050,000
New Listing
1224 Mcclaren DriveCarmichael, CA 95608
For Sale|Single Family Residence|Active
4
Beds
2
Total Baths
2
Full Baths
1,899
SqFt
$553
/SqFt
1964
Built
County:
Sacramento
Call Now: (408)-605-0129
Is this the listing for you? We can help make it yours.
(408)-605-0129Upcoming Open Houses
Sat, Jul 11, 1:00 PM - 3:00 PM
Sun, Jul 12, 12:00 PM - 3:00 PM
Save
Ask
Tour
Hide
Mortgage Calculator
Monthly Payment (Est.)
$4,791Calculator powered by Showcase IDX, a Constellation1 Company. Copyright ©2026 Information is deemed reliable but not guaranteed.
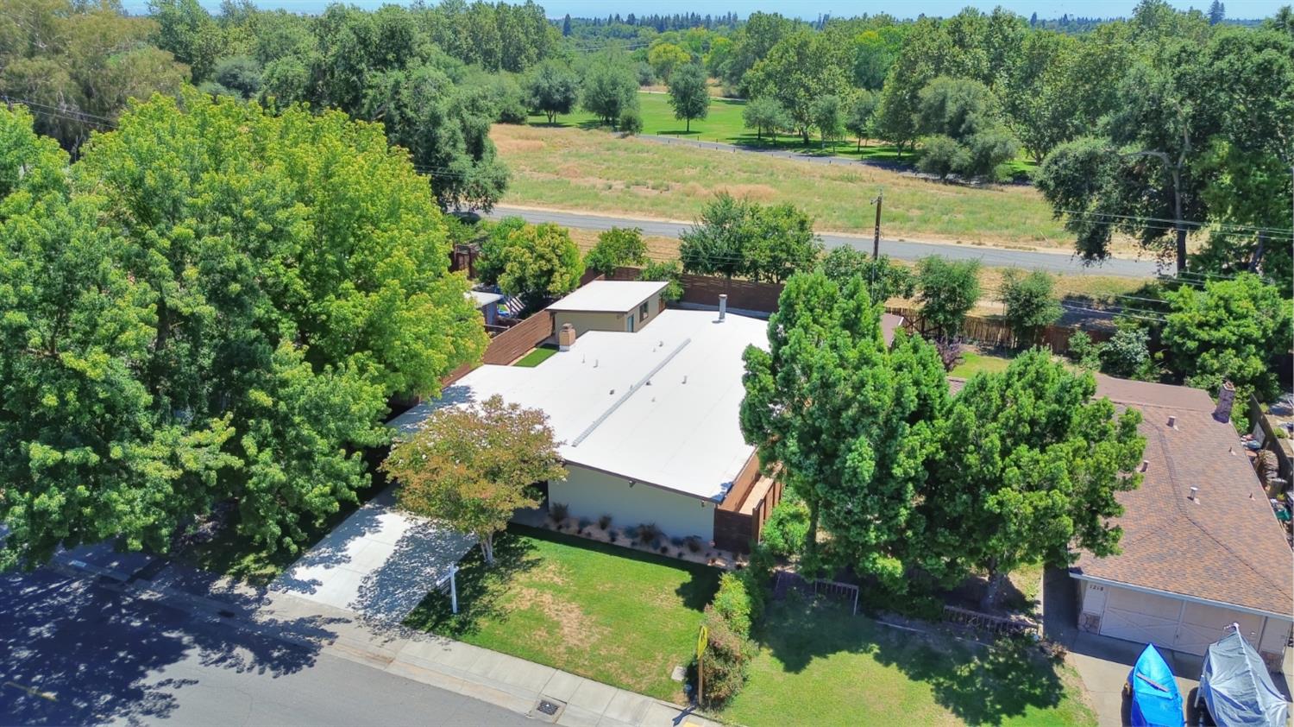
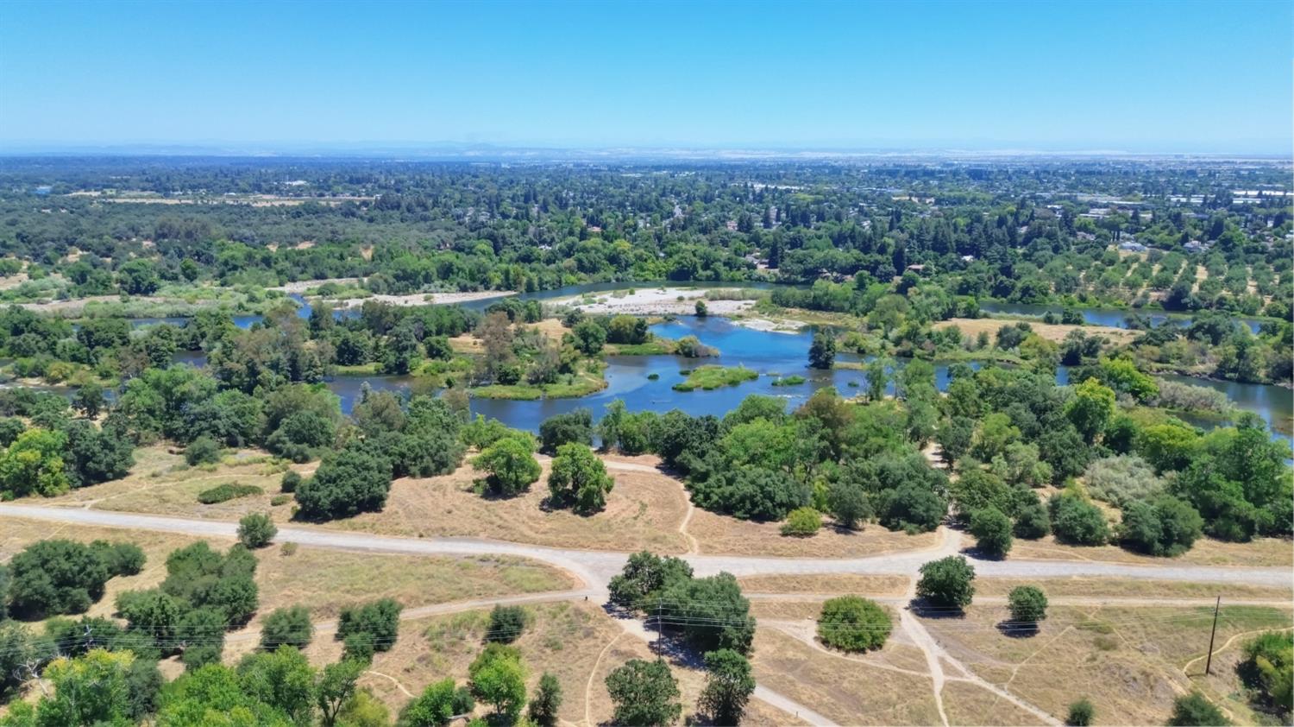
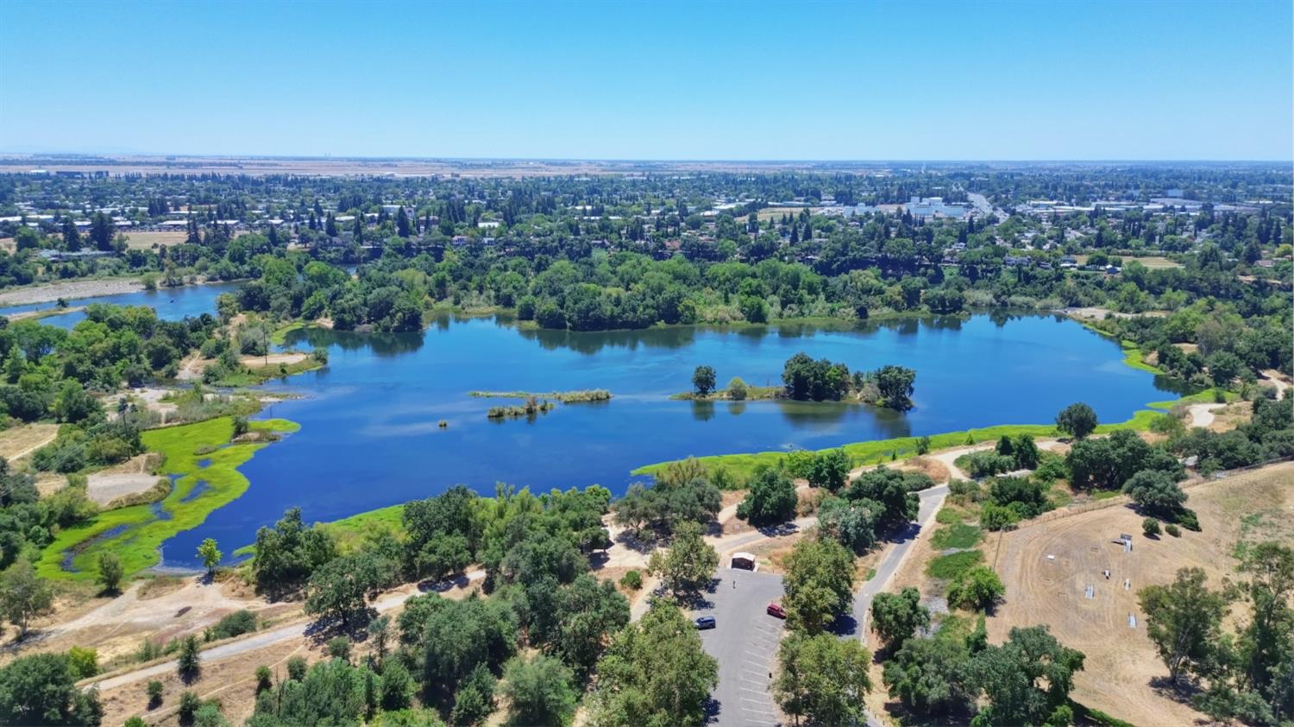
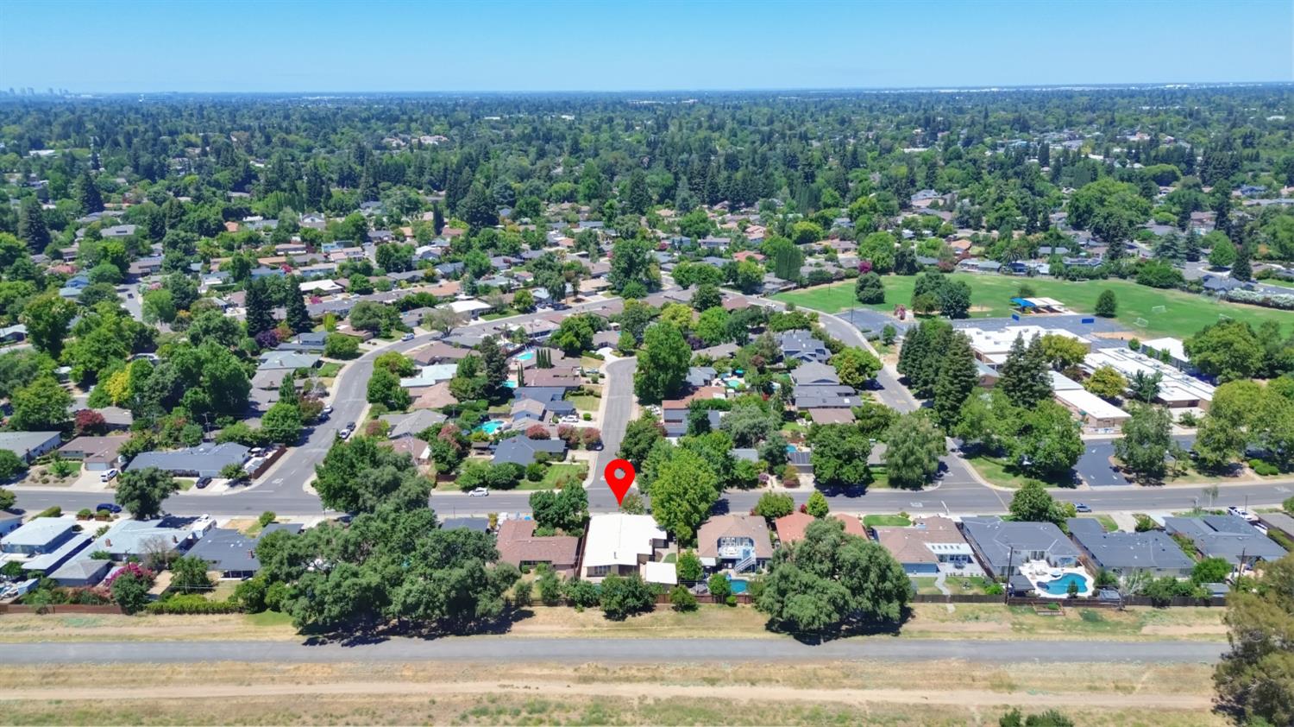
An original Streng Brothers mid-century home in Del Dayo Riviera with rear gate to the American River Parkway. The home has just had many updates from new carpet,interior and exterior paint, new canister lights,both bathrooms remodeled, new stainless steel ovens,cooktop and fan. Beautiful pool has been reserfaced,Newer HVAC,roof and electrical panel. Property has many fruit trees and a new remodle on the outside room.
Save
Ask
Tour
Hide
Listing Snapshot
Price
$1,050,000
Days On Site
0 Days
Bedrooms
4
Inside Area (SqFt)
1,899 sqft
Total Baths
2
Full Baths
2
Partial Baths
N/A
Lot Size
0.19 Acres
Year Built
1964
MLS® Number
226083384
Status
Active
Property Tax
N/A
HOA/Condo/Coop Fees
N/A
Sq Ft Source
N/A
Friends & Family
Recent Activity
| 16 minutes ago | Listing updated with changes from the MLS® | |
| 10 hours ago | Listing first seen on site |
General Features
Acres
0.19
Additional Property Use
Residential
Carport
2
Cross Street
BEARD WAY
Foundation
Raised
Green Energy Efficient
AppliancesRoof
Home Warranty
Yes
Levels
One
Parking
PavedNo GarageCovered
Parking Spaces
2
Pets
Yes
Property Condition
Updated/Remodeled
Property Sub Type
Single Family Residence
Sewer
Public Sewer
Style
Mid-Century
Utilities
Cable AvailableSewer ConnectedElectricity Available
Water Source
Public
Zoning
RD-4
Interior Features
Appliances
WasherDryerBuilt-In Electric OvenFree-Standing RefrigeratorIce MakerDishwasherDisposalDouble OvenElectric CooktopRange HoodSelf Cleaning Oven
Cooling
Central Air
Electric
220 Volts
Fireplace
Yes
Fireplace Features
Living RoomFamily RoomWood BurningMasonry
Fireplaces
2
Flooring
CarpetLaminateTileWood
Heating
Natural GasCentralWood Stove
Interior
Cathedral Ceiling(s)Beamed Ceilings
Laundry Features
Laundry Room
Save
Ask
Tour
Hide
Exterior Features
Construction Details
Wood Siding
Fencing
FencedBack YardWoodFull
Lot Features
LevelPrivateSprinklers In FrontSprinklers In RearLandscaped
Other Structures
StorageWorkshopOutbuilding
Patio And Porch
CoveredPatio
Pool Features
GunitePool CoverPool SweepPool/Spa ComboFencedPrivate
Private Pool
Yes
Roof
Composition
View
Other
Waterfront Features
River Access
Waterview
Other
Community Features
Community Features
CurbsSidewalks
Financing Terms Available
ConventionalSubmit
MLS Area
10608
Roads
Paved
School District
Sacramento
Schools
School District
Sacramento
Elementary School
Unknown
Middle School
Unknown
High School
Unknown
Listing courtesy of Coldwell Banker Realty

All measurements and all calculations of the area are approximate. Information provided by Seller/Other sources, not verified by Broker. All interested persons should independently verify the accuracy of information. Provided properties may or may not be listed by the office/agent presenting the information. Data maintained by MetroList® may not reflect all real estate activity in the market. All real estate content on this site is subject to the Federal Fair Housing Act of 1968, as amended, which makes it illegal to advertise any preference, limitation or discrimination because of race, color, religion, sex, handicap, family status or national origin or an intention to make any such preference, limitation or discrimination. Terms of Use
Last checked 2026-07-10 10:15 AM PDT
All measurements and all calculations of the area are approximate. Information provided by Seller/Other sources, not verified by Broker. All interested persons should independently verify the accuracy of information. Provided properties may or may not be listed by the office/agent presenting the information. Data maintained by MetroList® may not reflect all real estate activity in the market. All real estate content on this site is subject to the Federal Fair Housing Act of 1968, as amended, which makes it illegal to advertise any preference, limitation or discrimination because of race, color, religion, sex, handicap, family status or national origin or an intention to make any such preference, limitation or discrimination. Terms of Use
Last checked 2026-07-10 10:15 AM PDT
Neighborhood & Commute
Source: Walkscore
Save
Ask
Tour
Hide