Save
Ask
Tour
Hide
Share
$725,000
New Listing

5040 Alterra Way
Sacramento, CA 95835

For Sale|Single Family Residence|Active
4
Beds
3
Total Baths
2
Full Baths
1
Partial Bath
3,052
SqFt
$238
/SqFt
2002
Built
County:
Sacramento
Call Now: (408)-605-0129
Is this the listing for you? We can help make it yours.
(408)-605-0129
Upcoming Open Houses
Sat, Sep 5, 11:00 AM - 1:00 PM
5040 Alterra Way5040 Alterra Way5040 Alterra Way5040 Alterra Way
Save
Ask
Tour
Hide
Share

Mortgage Calculator

Monthly Payment (Est.)

$3,308
Calculator powered by Showcase IDX, a Constellation1 Company. Copyright ©2026 Information is deemed reliable but not guaranteed.

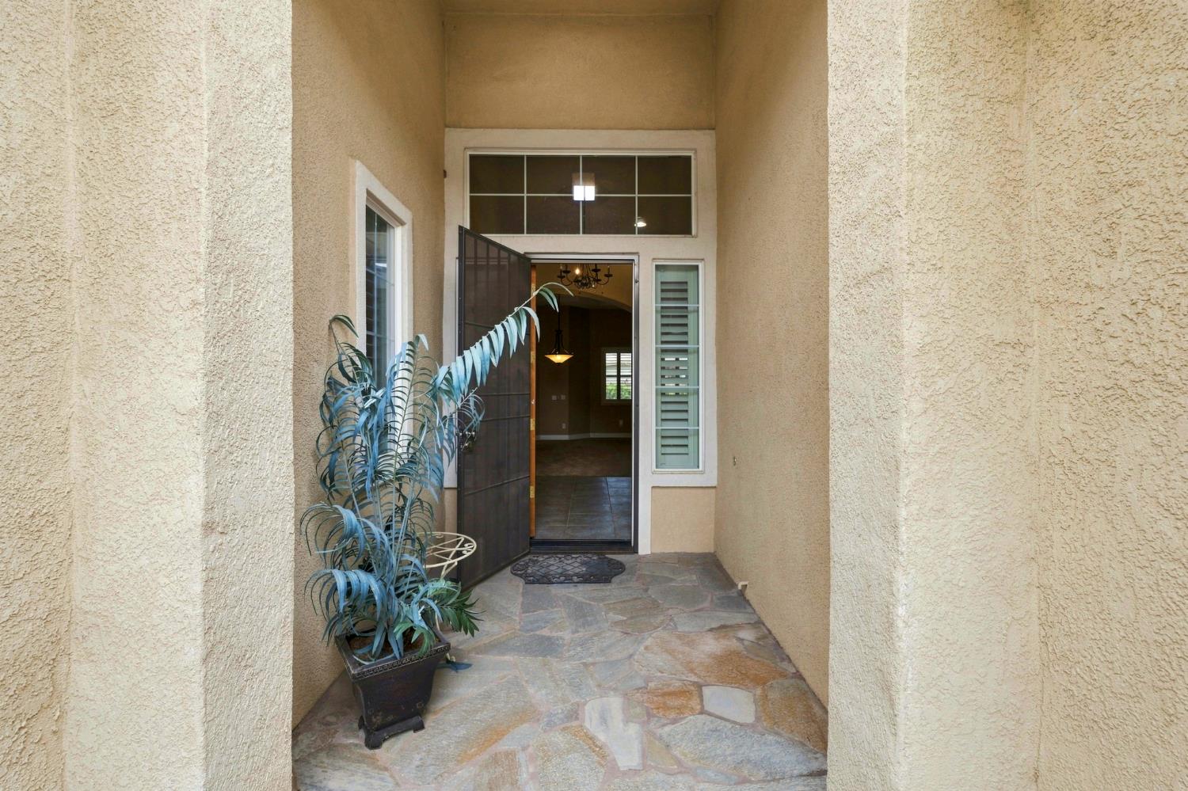
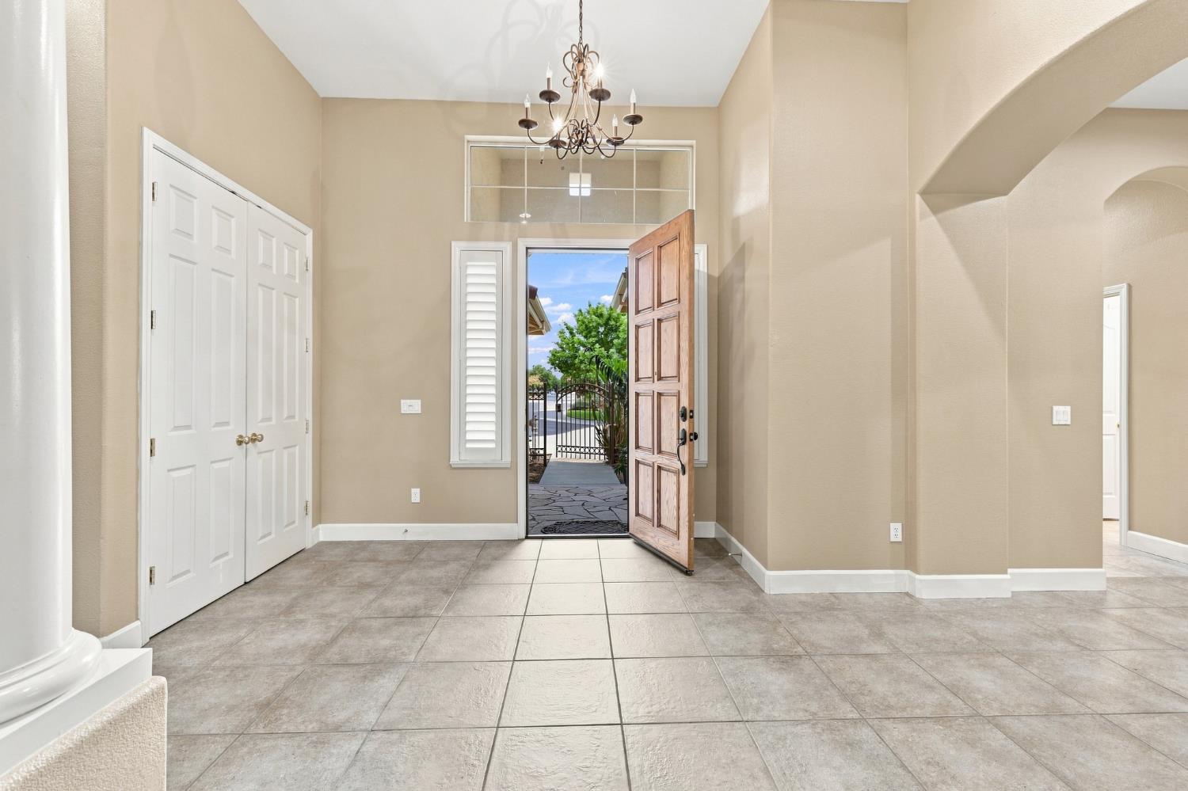
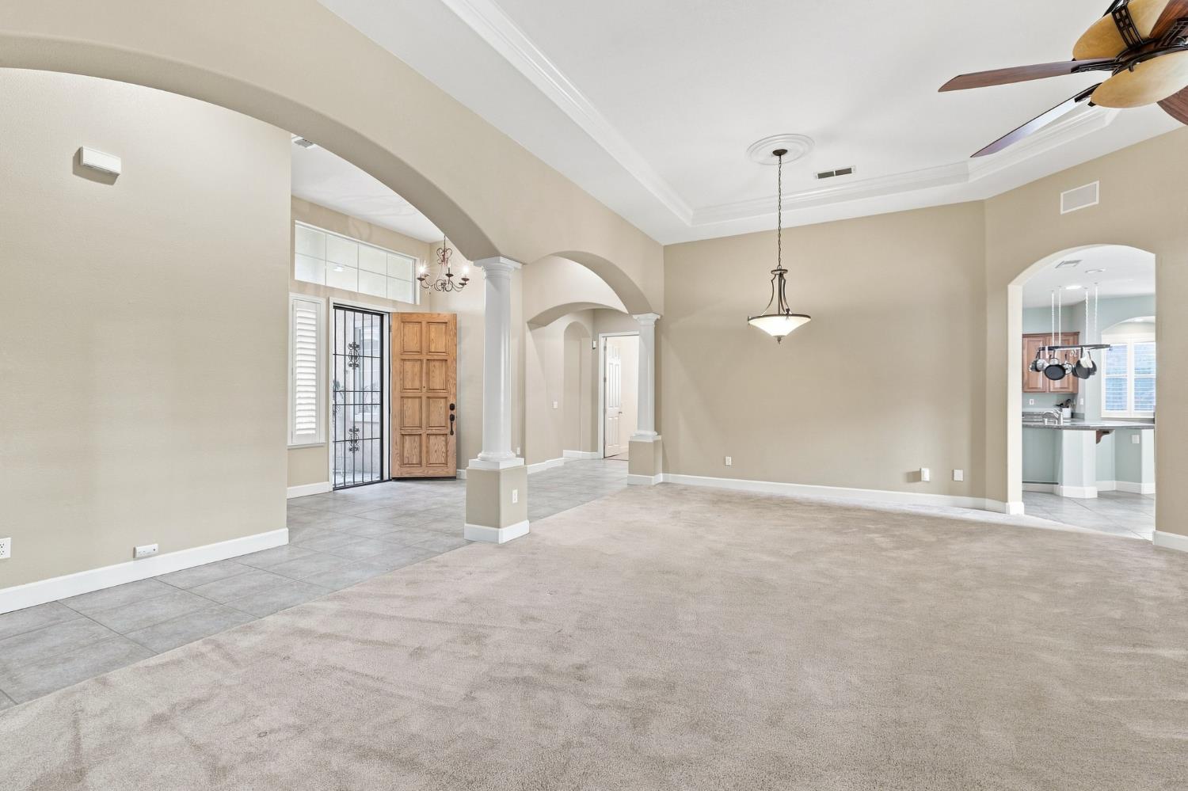
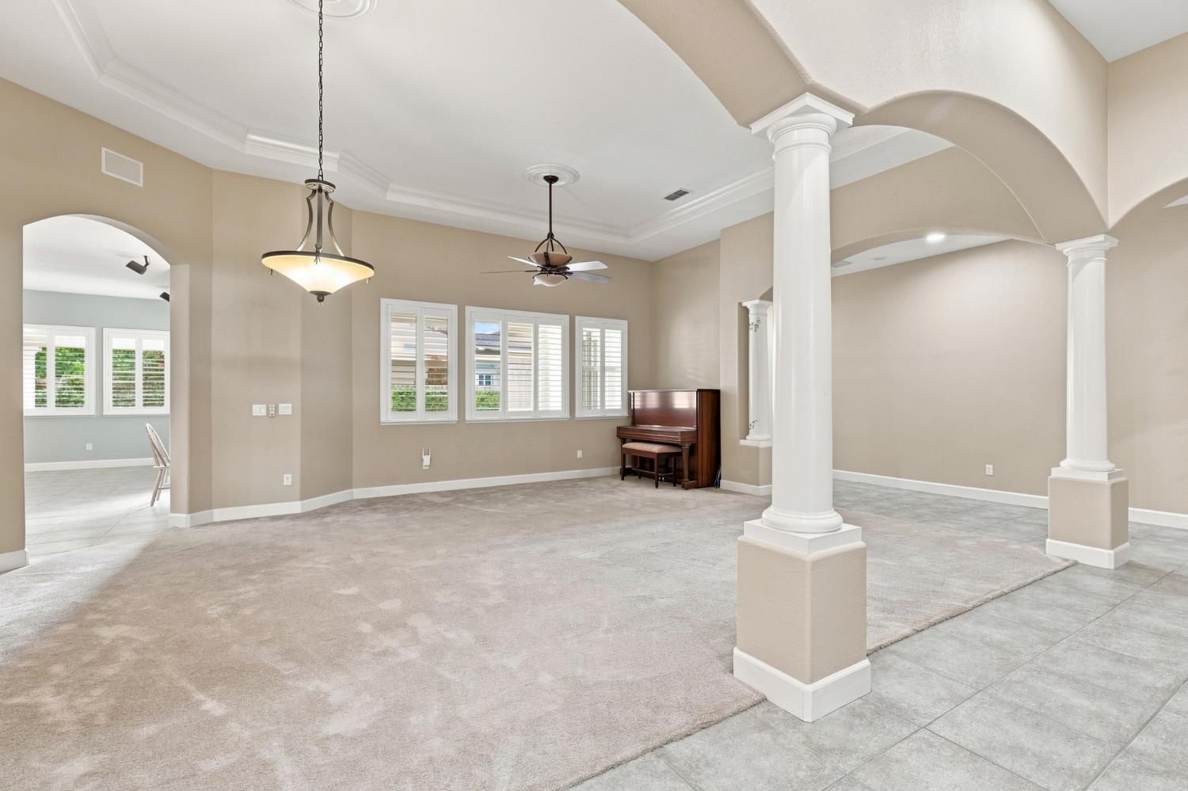
BIG updates + BIG space + BIG lot! Peace of mind starts here at 5040 Alterra Way with newer plumbing + water heater (2025), a newer heating & cooling system including insulation (2022), and a clear Section 1 termite report. Some of the biggest and most important items are already taken care of, giving you the freedom to focus on making the home your own. And there's plenty of room to work with! This 3,052 sq. ft. SINGLE-STORY home offers 4 bedrooms, 2.5 bathrooms, a 3-car garage, and sits on an impressive nearly 1/4-acre lot: a combination that's getting harder to find. Inside, the oversized great room is truly the heart of the home, with high ceilings, an open-concept kitchen, and tons of space for everyday living, movie nights, entertaining, or gathering with family and friends. The generous floor plan gives everyone room to spread out while keeping the main living areas connected. The home also features fresh interior paint and newer carpet, giving it a clean, comfortable feel from the moment you walk in. There's still an opportunity to add your own cosmetic touches and style, but with the major systems and some key updates already addressed, you can start with a solid foundation. If you've been looking for a LOT of house, a LOT of yard, and the peace of mind that comes with important recent updates, 5040 Alterra Way deserves a spot on your list. Come see all the possibilities for yourself!

Save
Ask
Tour
Hide
Share
Listing Snapshot
Price 
$725,000
Days On Site 
0 Days
Bedrooms 
4
Inside Area (SqFt) 
3,052 sqft
Total Baths 
3
Full Baths 
2
Partial Baths 
1
Lot Size 
0.2318 Acres
Year Built 
2002
MLS® Number 
226077156
Status 
Active
Property Tax 
N/A
HOA/Condo/Coop Fees 
$91 monthly
Sq Ft Source 
N/A
Friends & Family
Recent Activity
9 hours agoListing updated with changes from the MLS®
12 hours agoListing first seen on site
General Features
Acres 
0.2318
Additional Property Use 
Residential
Attached Garage 
Yes
Cross Street 
Aimwell
Foundation 
Slab
Garage 
Yes
Garage Spaces 
3
Green Energy Efficient 
AppliancesInsulationWater HeaterWindows
Levels 
One
Parking 
PavedAttachedGarage Door OpenerGarage Faces FrontGuest
Pets 
Yes
Property Sub Type 
Single Family Residence
Sewer 
Public Sewer
Utilities 
Natural Gas AvailableNatural Gas ConnectedElectricity Available
Water Source 
Public
Zoning 
R-1-PU
Interior Features
Appliances 
WasherDryerFree-Standing Gas RangeFree-Standing RefrigeratorGas CooktopIce MakerDishwasherDisposalMicrowaveDouble OvenFree-Standing Gas OvenRange Hood
Cooling 
Ceiling Fan(s)Central Air
Electric 
220 Volts in Laundry
Fireplace 
Yes
Fireplace Features 
InsertRaised HearthFamily RoomStoneGas
Fireplaces 
1
Flooring 
CarpetTile
Heating 
Fireplace InsertCentralFireplace(s)
Interior 
Cathedral Ceiling(s)Walk-In Closet(s)Double VanityKitchen Island
Window Features 
Double Pane Windows
Save
Ask
Tour
Hide
Share
Exterior Features
Construction Details 
ConcreteStucco
Exterior 
Covered Courtyard
Fencing 
Back YardWoodFenced
Lot Features 
Sprinklers In FrontSprinklers In RearLandscaped
Other Structures 
PergolaGazeboShed(s)
Patio And Porch 
CoveredPatio
Roof 
Tile
Windows/Doors 
Double Pane Windows
Community Features
Association Amenities 
PlaygroundPoolClubhouseRecreation FacilitiesBarbecueFitness Center
Association Dues 
91
Community Features 
Sidewalks
Financing Terms Available 
CashConventionalFHAVA Loan
HOA Fee Frequency 
Monthly
MLS Area 
10835
School District 
Sacramento
Schools
School District
Sacramento
Elementary School
Unknown
Middle School
Unknown
High School
Unknown
Listing courtesy of Scott Palmer Real Estate


All measurements and all calculations of the area are approximate. Information provided by Seller/Other sources, not verified by Broker. All interested persons should independently verify the accuracy of information. Provided properties may or may not be listed by the office/agent presenting the information. Data maintained by MetroList® may not reflect all real estate activity in the market. All real estate content on this site is subject to the Federal Fair Housing Act of 1968, as amended, which makes it illegal to advertise any preference, limitation or discrimination because of race, color, religion, sex, handicap, family status or national origin or an intention to make any such preference, limitation or discrimination. Terms of Use
Last checked 2026-09-02 10:24 PM PDT

Neighborhood & Commute
Source: Walkscore
Save
Ask
Tour
Hide
Share