

1558 Daunting DriveEl Dorado Hills, CA 95762
Mortgage Calculator
Monthly Payment (Est.)
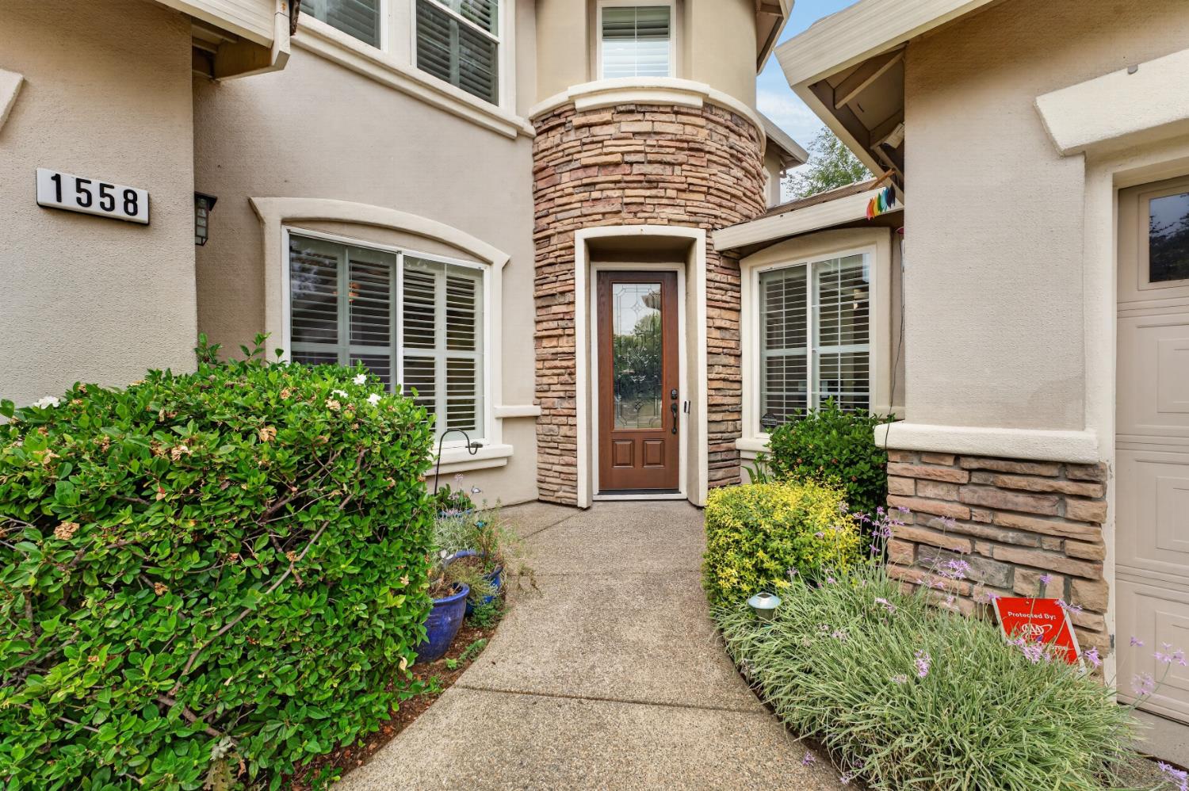
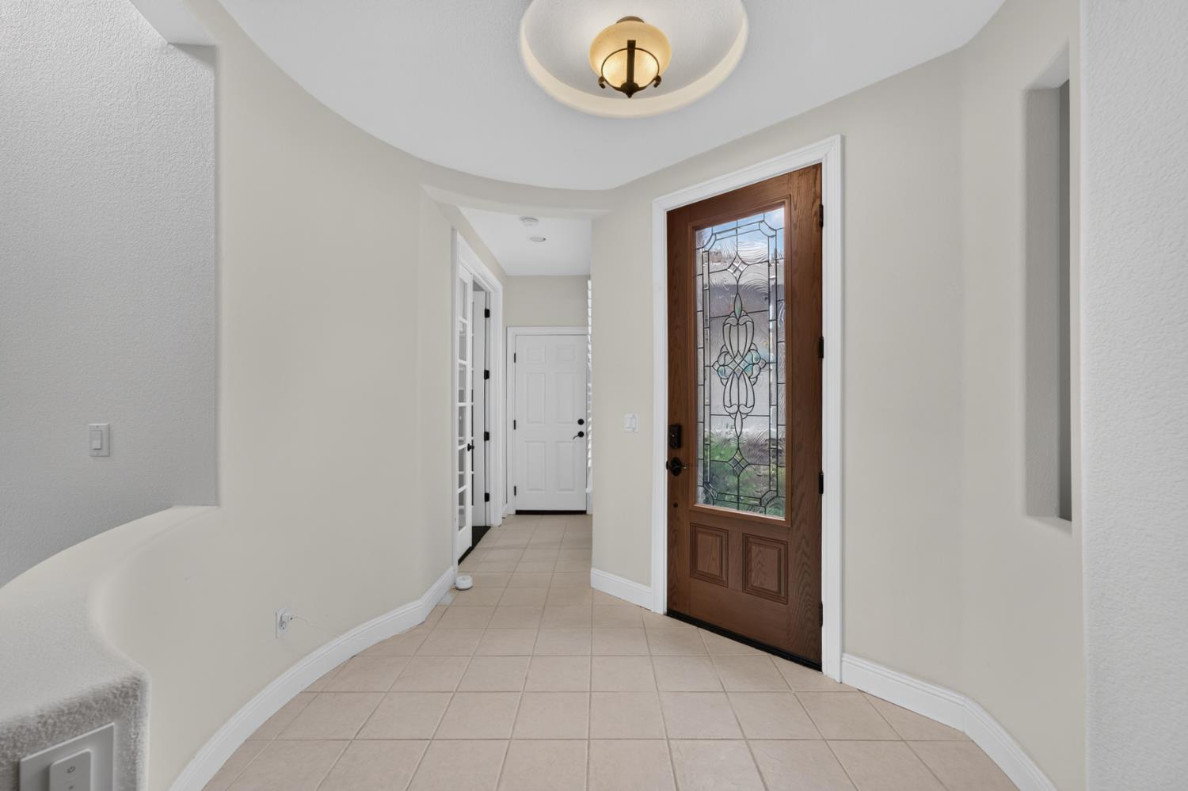
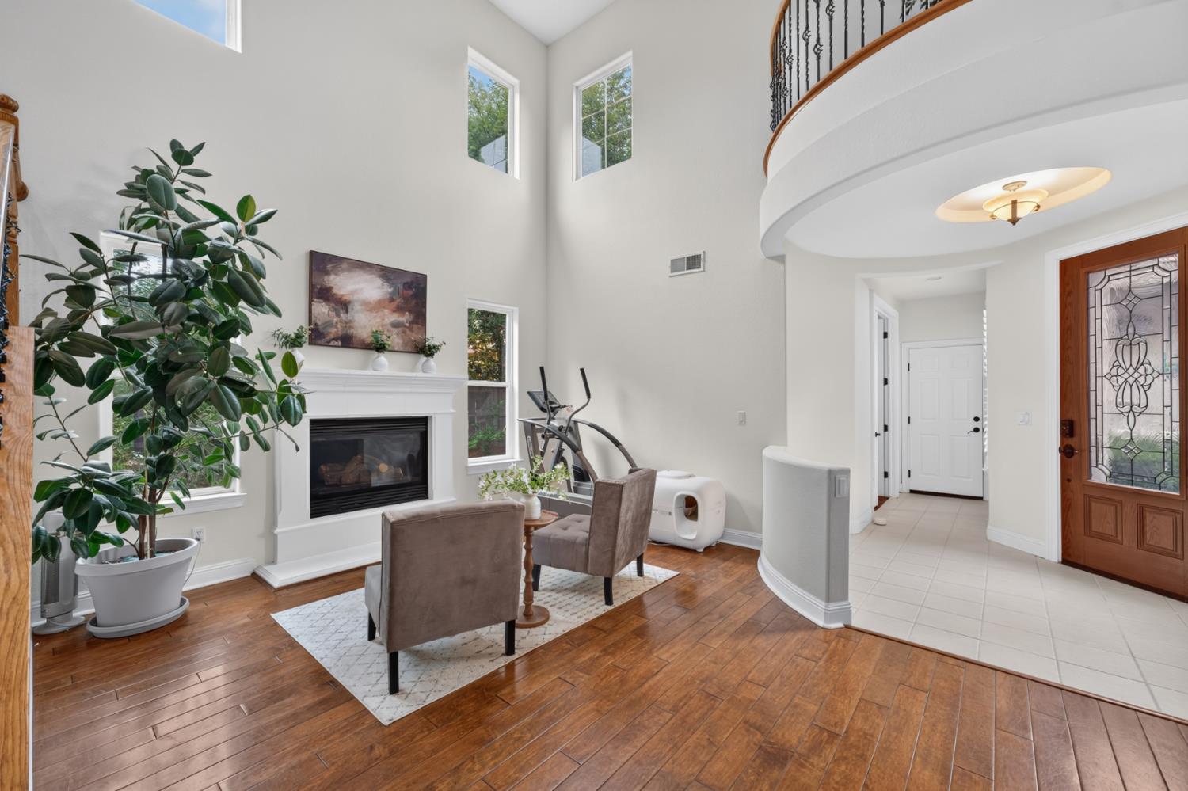
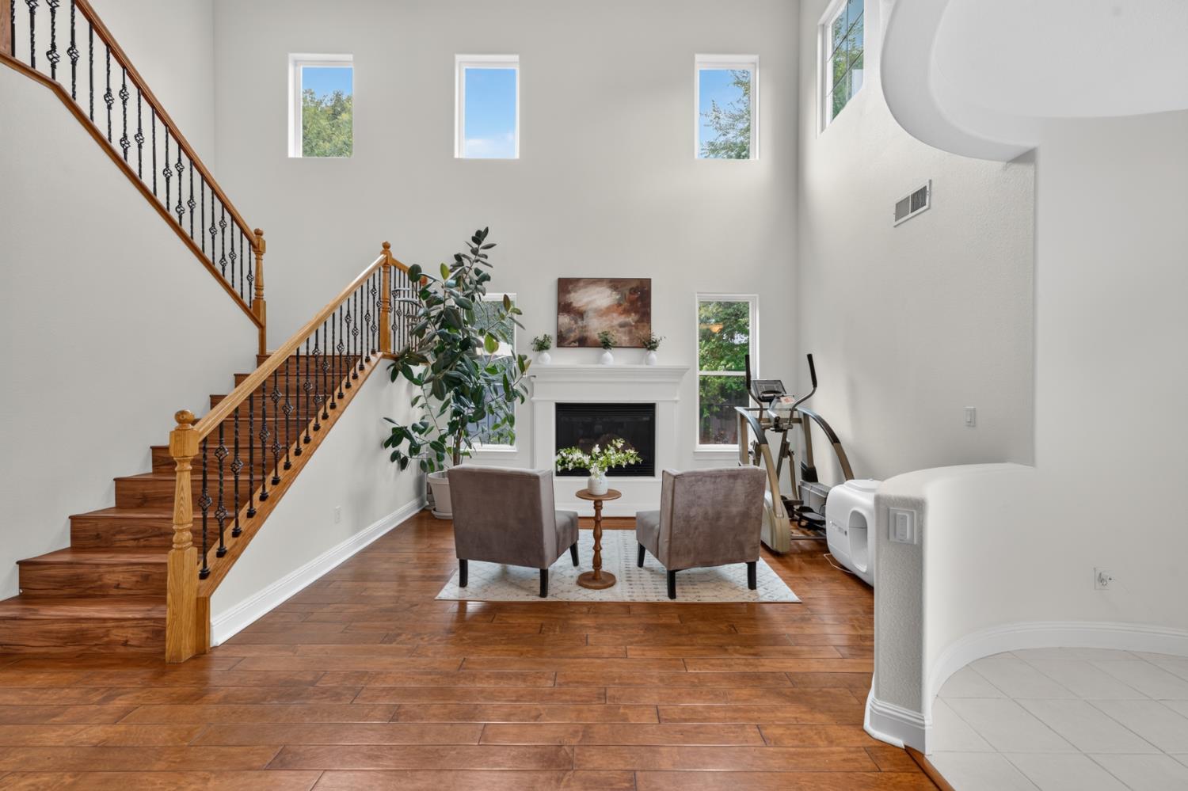
$4,284Welcome to this beautifully maintained home nestled in one of El Dorado Hills most desirable neighborhoods! Perfectly situated across from the El Dorado Hills Greenbelt Reserve, you'll enjoy peaceful views, abundant wildlife, scenic walking trails, and an unbeatable location just minutes from top-rated schools, shopping, parks, restaurants, and the El Dorado Hills Community Services District featuring pools, fitness classes, sports, and year-round activities for all ages. Designed with flexibility and comfort in mind, this spacious floor plan offers a full bedroom and full bathroom downstairs, plus a private office/den that could easily serve as an additional guest room, playroom, or home office. The bright, open kitchen features abundant cabinetry, a huge walk-in pantry, generous prep space, and a center island overlooking the inviting living area with soaring ceilings and abundant natural light. Upstairs, the spacious primary suite offers a large walk-in closet and plenty of room to unwind, while the home provides exceptional storage throughout. Energy efficiency and peace of mind come standard with owned solar, an Enphase system that maximizes production by combining both solar panel arrays, a whole-house backup generator, and a whole house fan for year-round comfort and lower utility costs. Additional highlights include a finished oversized garage complete with built-in storage, workbench, and ample space for hobbies or projects, along with thoughtful upgrades that make everyday living easy. Combining a prime location, versatile floor plan, energy-efficient features, and access to everything El Dorado Hills has to offer. This property does have an assumable loan as well to give you extra savings!
| 21 hours ago | Listing updated with changes from the MLS® | |
| yesterday | Listing first seen on site |

All measurements and all calculations of the area are approximate. Information provided by Seller/Other sources, not verified by Broker. All interested persons should independently verify the accuracy of information. Provided properties may or may not be listed by the office/agent presenting the information. Data maintained by MetroList® may not reflect all real estate activity in the market. All real estate content on this site is subject to the Federal Fair Housing Act of 1968, as amended, which makes it illegal to advertise any preference, limitation or discrimination because of race, color, religion, sex, handicap, family status or national origin or an intention to make any such preference, limitation or discrimination. Terms of Use
Last checked 2026-07-22 02:45 PM PDT