Save
Ask
Tour
Hide
Share
$575,000
1 Day On Site

5596 Lantern Grove Lane
Roseville, CA 95747

For Sale|Single Family Residence|Active
3
Beds
2
Total Baths
2
Full Baths
1,781
SqFt
$323
/SqFt
1996
Built
Subdivision:
Sun City Roseville - Village 09
County:
Placer
Call Now: (408)-605-0129
Is this the listing for you? We can help make it yours.
(408)-605-0129
Upcoming Open Houses
Sat, Jul 25, 11:00 AM - 1:00 PM
Sun, Jul 26, 12:00 PM - 2:00 PM
5596 Lantern Grove Lane5596 Lantern Grove Lane5596 Lantern Grove Lane5596 Lantern Grove Lane
Save
Ask
Tour
Hide
Share

Mortgage Calculator

Monthly Payment (Est.)

$2,623
Calculator powered by Showcase IDX, a Constellation1 Company. Copyright ©2026 Information is deemed reliable but not guaranteed.

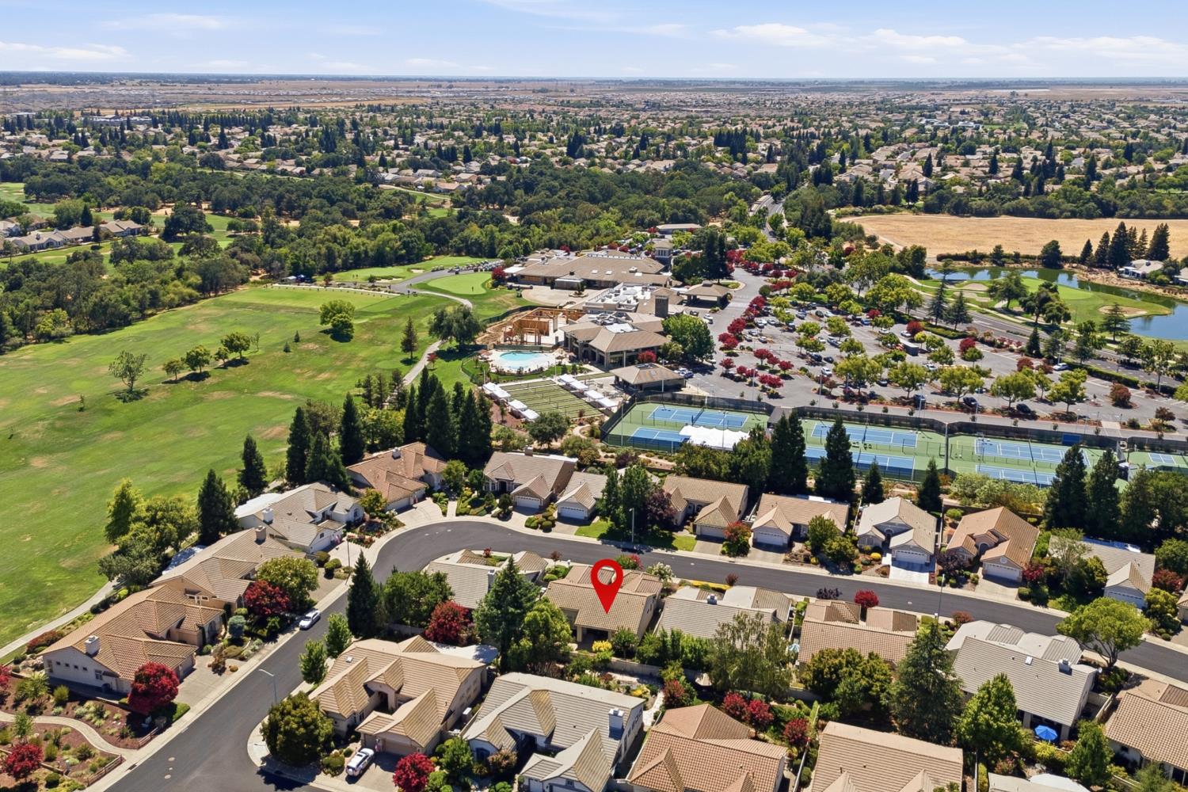
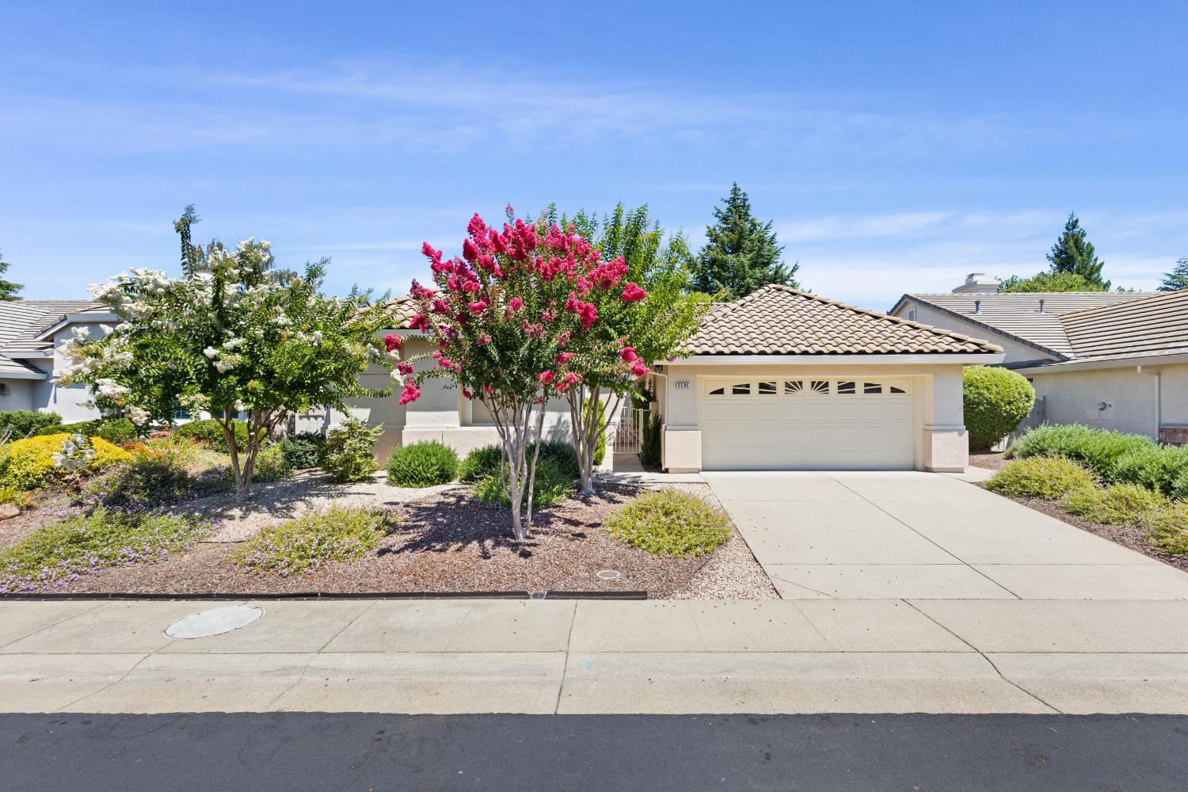
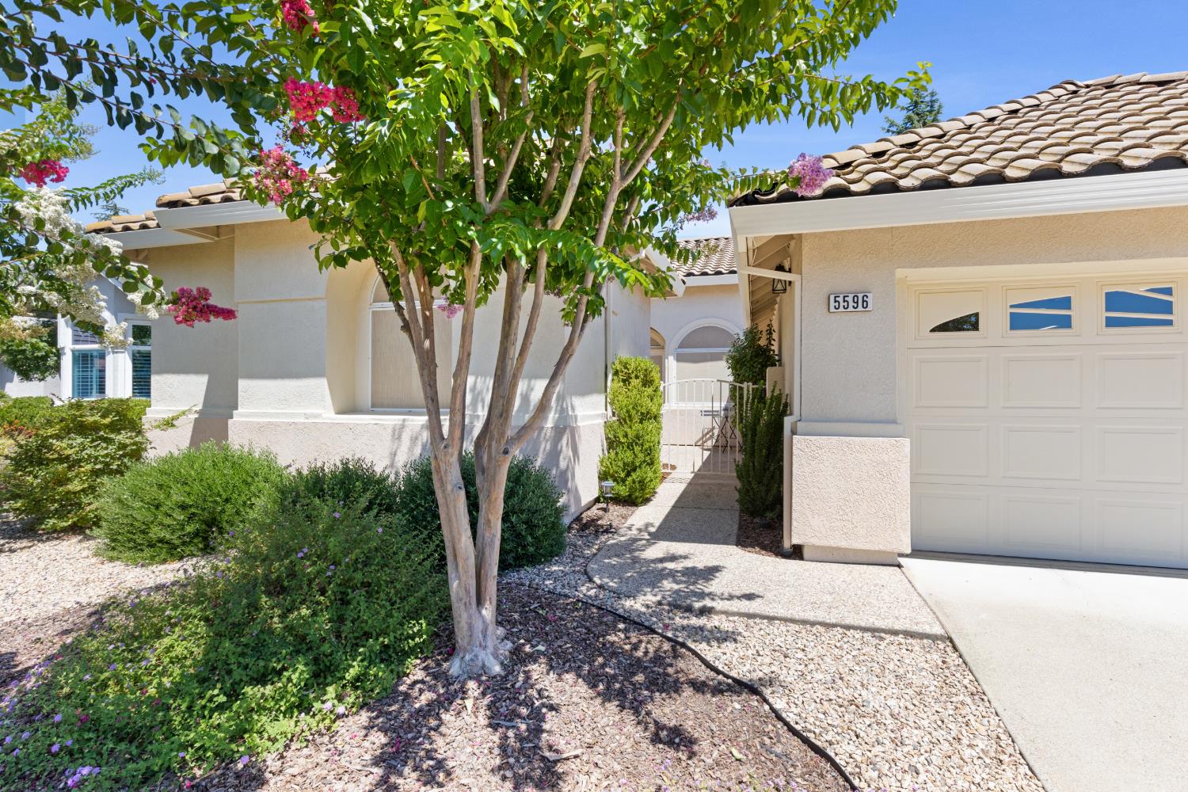
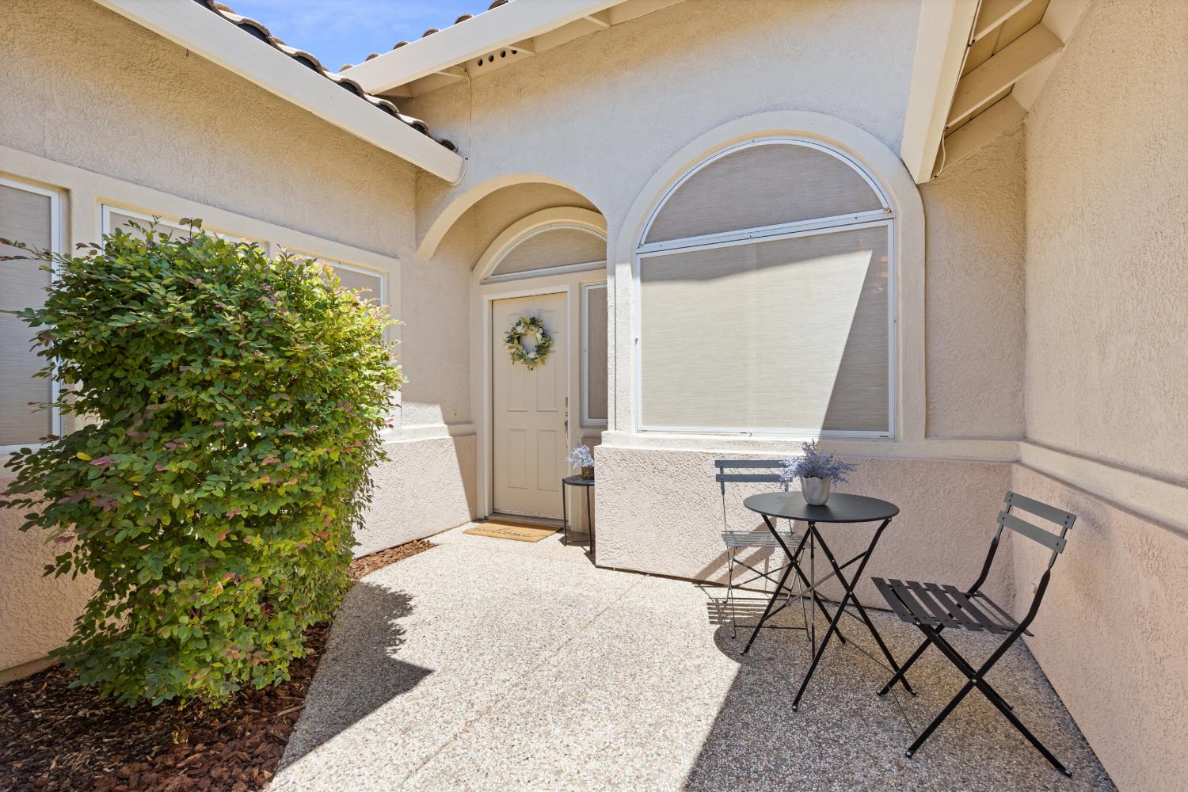
After a fun-filled day in Sun City Roseville's 55+ active adult community, return to a serene retreat with neutral colors and an expanded, thoughtfully designed Calaveras model. This home offers three full bedrooms one for you, one for guests, and one perfect for work, reading, crafting, or just relaxing. Enjoy being close to the Timber Creek Lodge, where amenities include golf, a fitness center, indoor and outdoor pools, tennis, bocce, pickleball, walking paths, social events and activities. Meet friends for a meal at the full-service Timbers restaurant or entertain them at home in a kitchen featuring newer stainless-steel appliances, ample storage, and spacious counters. Distinct architectural details define two separate living and entertaining areas and three indoor dining options: a formal dining area, a casual dining space in the great room, and the kitchen dining bar. The covered & uncovered patios offer additional space for dining outdoors or simply enjoying great California living. The spacious primary bedroom overlooks the backyard and includes an ensuite bath with a large closet, while the clustered secondary bedrooms provide quiet separation from the home's main living areas. The expanded garage offers room for a workshop or extra storage, plus outlets for a golf cart and freezer. Water-saving drip irrigation keeps the shrubs and trees low maintenance. Come see your new home today!

Save
Ask
Tour
Hide
Share
Listing Snapshot
Price 
$575,000
Days On Site 
1 Day
Bedrooms 
3
Inside Area (SqFt) 
1,781 sqft
Total Baths 
2
Full Baths 
2
Partial Baths 
N/A
Lot Size 
0.1492 Acres
Year Built 
1996
MLS® Number 
226069641
Status 
Active
Property Tax 
N/A
HOA/Condo/Coop Fees 
$234 monthly
Sq Ft Source 
N/A
Friends & Family
Recent Activity
22 hours agoListing updated with changes from the MLS®
yesterdayListing first seen on site
General Features
Acres 
0.1492
Additional Property Use 
Residential
Cross Street 
Rose Garden Lane
Direction Faces 
West
Foundation 
Slab
Garage 
Yes
Garage Spaces 
2
Parking 
PavedSide By SideGarage Faces FrontInside Entrance
Parking Spaces 
2
Pets 
Yes
Property Sub Type 
Single Family Residence
Sewer 
Public Sewer
Style 
ContemporarySpanish
Utilities 
Natural Gas AvailableCable ConnectedUnderground UtilitiesNatural Gas Connected
Water Source 
Public
Zoning 
Residential
Interior Features
Appliances 
WasherDryerFree-Standing Gas RangeFree-Standing RefrigeratorGas Water HeaterIce MakerDishwasherDisposalMicrowavePlumbed For Ice MakerENERGY STAR Qualified AppliancesRange HoodWater HeaterSelf Cleaning Oven
Cooling 
Ceiling Fan(s)Central Air
Electric 
220 Volts in Laundry
Flooring 
CarpetTileVinyl
Heating 
Natural GasCentral
Interior 
Tile CountersDouble Vanity
Laundry Features 
Main Level
Spa 
Yes
Window Features 
Bay Window(s)Solar ScreensWindow CoveringsDouble Pane WindowsScreens
Save
Ask
Tour
Hide
Share
Exterior Features
Construction Details 
StuccoFrame
Exterior 
Uncovered Courtyard
Fencing 
Back YardWoodFenced
Lot Features 
LevelClose to ClubhouseGreenbeltSprinklers In FrontSprinklers In RearLandscaped
Patio And Porch 
CoveredPatio
Pool Features 
GuniteCommunityPrivate
Private Pool 
Yes
Roof 
TileConcrete
Spa 
Yes
Spa Features 
In Ground
Windows/Doors 
Bay Window(s)Solar ScreensWindow CoveringsDouble Pane WindowsScreens
Community Features
Association Amenities 
PoolClubhouseRecreation FacilitiesSpa/Hot TubGolf CourseTennis Court(s)Trail(s)Fitness Center
Association Dues 
702
Community Features 
PoolCurbsSidewalks
Financing Terms Available 
Submit
HOA Fee Frequency 
Quarterly
MLS Area 
12747
Roads 
Paved
School District 
Placer
Senior Community 
Yes
Schools
School District
Placer
Elementary School
Unknown
Middle School
Unknown
High School
Unknown
Listing courtesy of Windermere Signature Properties Roseville/Granite Bay


All measurements and all calculations of the area are approximate. Information provided by Seller/Other sources, not verified by Broker. All interested persons should independently verify the accuracy of information. Provided properties may or may not be listed by the office/agent presenting the information. Data maintained by MetroList® may not reflect all real estate activity in the market. All real estate content on this site is subject to the Federal Fair Housing Act of 1968, as amended, which makes it illegal to advertise any preference, limitation or discrimination because of race, color, religion, sex, handicap, family status or national origin or an intention to make any such preference, limitation or discrimination. Terms of Use
Last checked 2026-07-23 02:29 PM PDT

Neighborhood & Commute
Source: Walkscore
Save
Ask
Tour
Hide
Share