Save
Ask
Tour
Hide
Share
$910,000
New Listing

2208 Live Oak Court
Rocklin, CA 95765

For Sale|Single Family Residence|Active
4
Beds
2
Total Baths
2
Full Baths
2,378
SqFt
$383
/SqFt
1999
Built
Subdivision:
Whitney Oaks
County:
Placer
Call Now: (408)-605-0129
Is this the listing for you? We can help make it yours.
(408)-605-0129
Upcoming Open Houses
Sun, May 31, 1:00 PM - 4:00 PM
2208 Live Oak Court2208 Live Oak Court2208 Live Oak Court2208 Live Oak Court
Save
Ask
Tour
Hide
Share

Mortgage Calculator

Monthly Payment (Est.)

$4,152
Calculator powered by Showcase IDX, a Constellation1 Company. Copyright ©2026 Information is deemed reliable but not guaranteed.

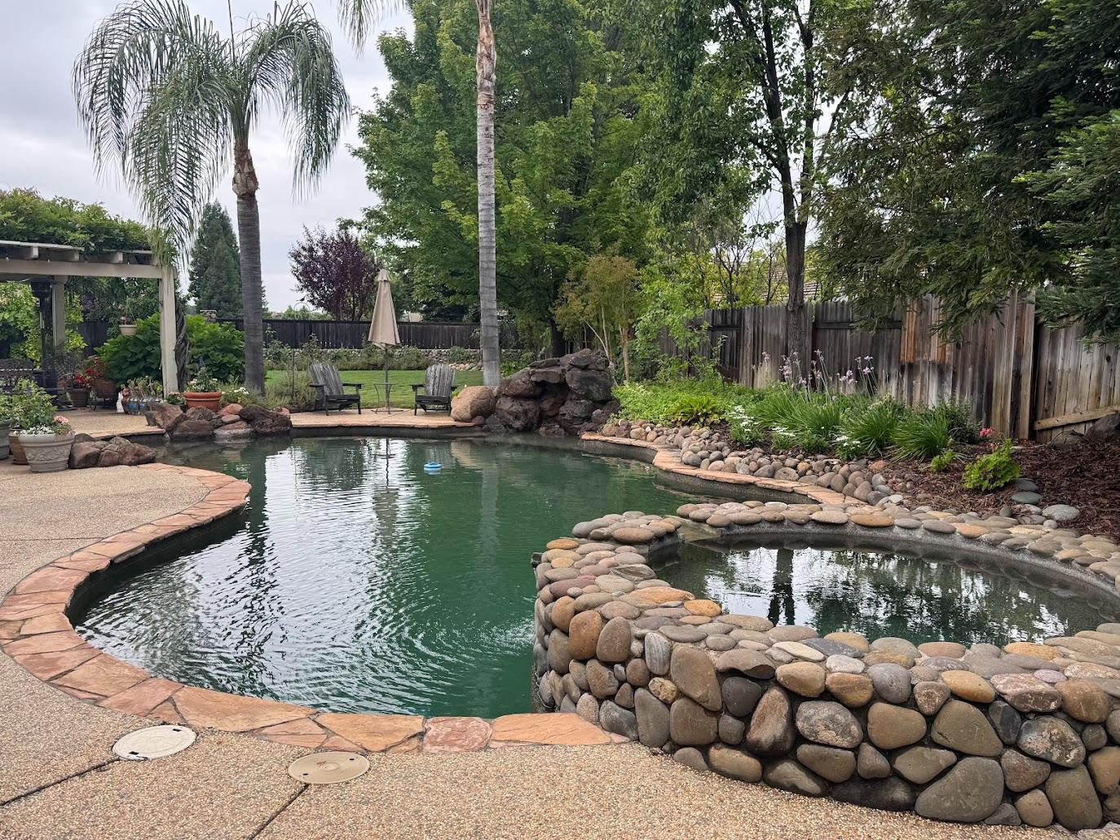
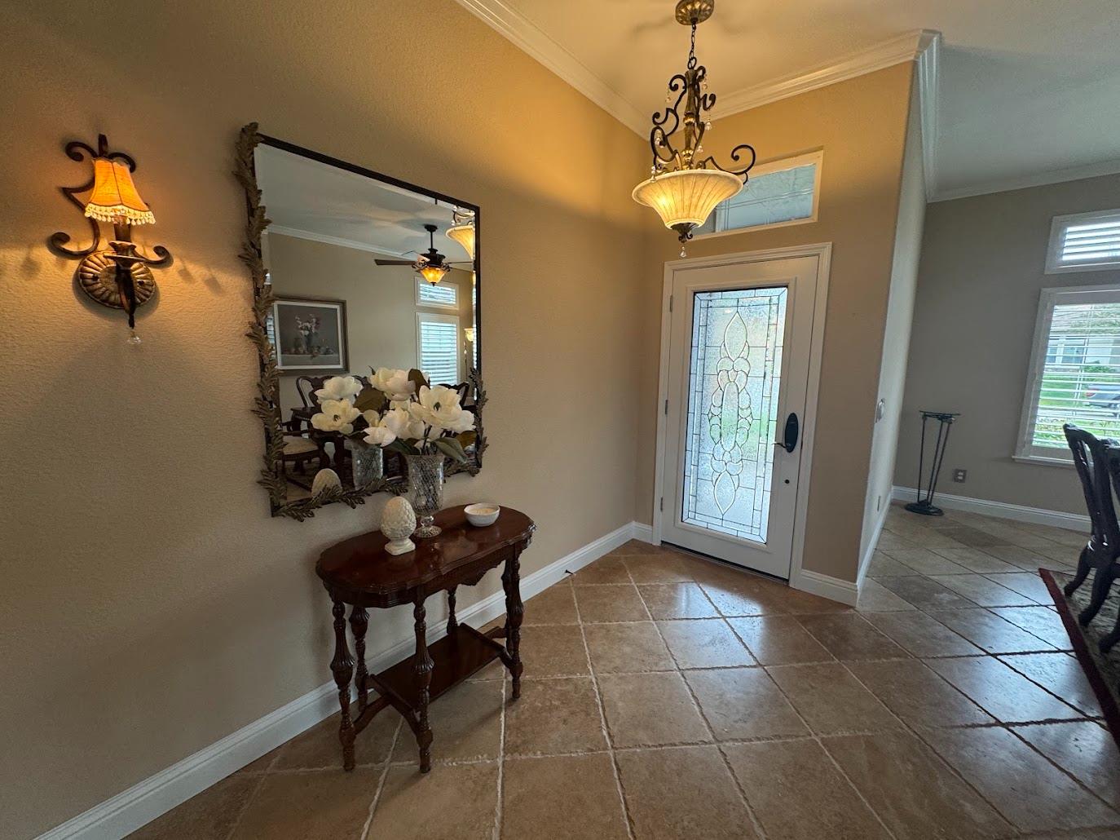
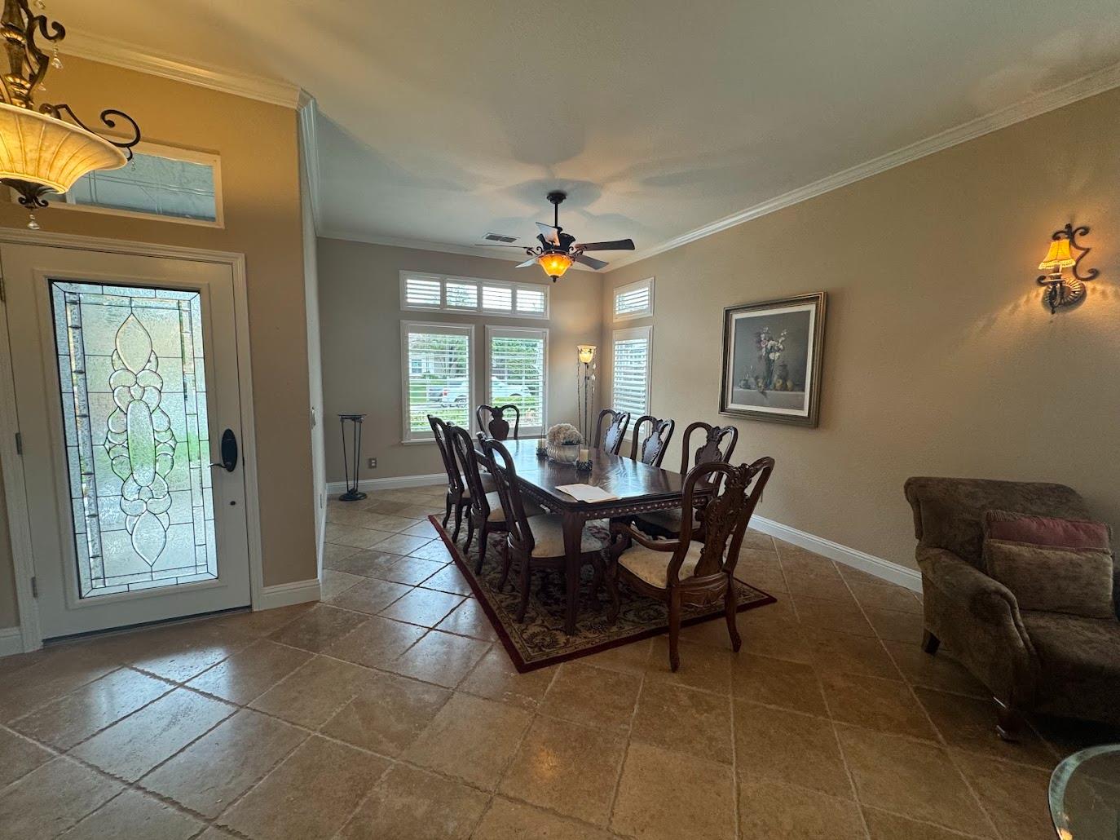
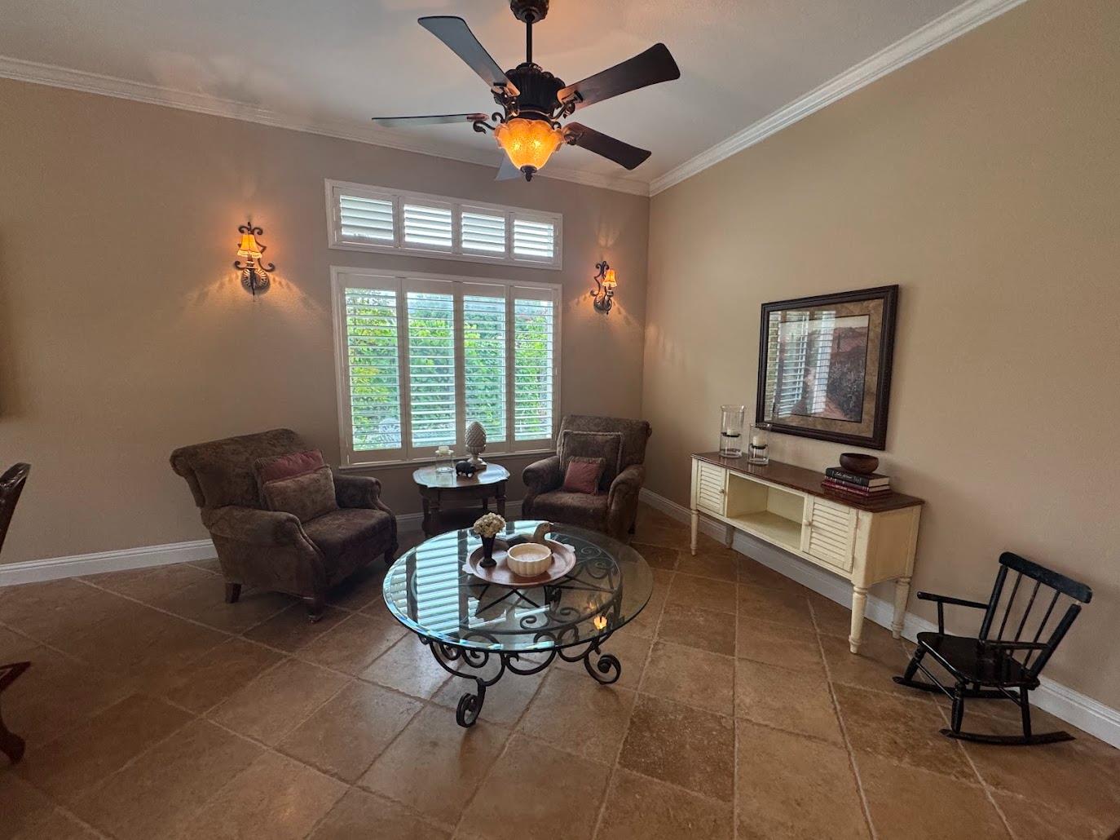
Beautifully maintained Rocklin home with updated finishes including recent fully painted interior. Leaded glass entry door leads you to extensive Travertine flooring in the living & dining with sconce lighting & two lighted ceiling fans. Follow to the family room with Engineered hardwood flooring that extends to kitchen, breakfast room, hallways one bedroom plus primary suite. The family room features a gas log fireplace with cobblestone raised hearth. Custom cabinetry and built in desk added. Updated kitchen includes granite counters, Antique white cabinetry with hardware, newer GE Induction stovetop, Double GE ovens, Advantium convection microwave plus stainless dishwasher & walk-in pantry. Beaded board detailed sage-colored island with sink. Drop Pendant lighting over the dining bar. Decorative glass front cabinetry with interior lighting in breakfast nook. Dream backyard features a Custom built Pool with large Waterfall with Pebble Tec bottom and raised Spa with cobblestone surround. French doors from primary suite lead to the backyard close to the spa. Patio cover decorated with Wisteria to relax on hot summer days. Several raised garden beds on one side of home plus a raised herb garden on the other side yard next to a 8X10 ft Tuff Shed. Hydrangeas and Redwood trees. Fruit trees include, Meyer lemon, apricot, cherry, blueberries, and grape vines. Spacious yard offers many possibilities and possible room for an ADU. Newer A/C in 2022 and heater in 2024 by Rocklin Heating & Air, dual-zone system with Two Ecobee Smart Thermostats & home is pre-wired security system. There are shutters, seven ceiling fans, closet organizers, two primary walk-in closets, and a spacious garage with built-ins. Whitney Golf Course very nearby. Professional photos coming later today or by Sunday morning.

Save
Ask
Tour
Hide
Share
Listing Snapshot
Price 
$910,000
Days On Site 
0 Days
Bedrooms 
4
Inside Area (SqFt) 
2,378 sqft
Total Baths 
2
Full Baths 
2
Partial Baths 
N/A
Lot Size 
0.314 Acres
Year Built 
1999
MLS® Number 
226068508
Status 
Active
Property Tax 
N/A
HOA/Condo/Coop Fees 
$122 monthly
Sq Ft Source 
N/A
Friends & Family
Recent Activity
46 minutes agoListing updated with changes from the MLS®
3 hours agoListing first seen on site
General Features
Acres 
0.314
Cross Street 
Live Oak Lane
Direction Faces 
Southwest
Foundation 
Slab
Garage 
Yes
Garage Spaces 
3
Green Energy Efficient 
Thermostat
Levels 
One
Parking 
PavedSide By SideGarage Door OpenerSee Remarks
Pets 
YesNumber LimitCats OKDogs OK
Property Condition 
Updated/Remodeled
Property Sub Type 
Single Family Residence
Sewer 
Public Sewer
Style 
RanchContemporary
Utilities 
Natural Gas AvailableCable AvailableUnderground UtilitiesNatural Gas Connected
Water Source 
Public
Zoning 
RES
Interior Features
Appliances 
Built-In Electric OvenGas Water HeaterIce MakerDishwasherDisposalMicrowaveDouble OvenPlumbed For Ice MakerElectric Cooktop
Cooling 
Ceiling Fan(s)Whole House FanCentral AirZoned
Electric 
220 Volts in Kitchen220 Volts in Laundry
Fireplace 
Yes
Fireplace Features 
Family RoomGas LogSee RemarksGas
Fireplaces 
1
Flooring 
CarpetStoneLinoleumWoodSee RemarksOther
Heating 
Natural GasCentralFireplace(s)
Interior 
Walk-In Closet(s)
Laundry Features 
Laundry RoomSinkGas Dryer Hookup
Spa 
Yes
Window Features 
Double Pane Windows
Save
Ask
Tour
Hide
Share
Exterior Features
Construction Details 
Fiber CementStuccoLap SidingOther
Fencing 
Back YardWoodFront YardSee Remarks
Lot Features 
LevelCul-De-SacWooded
Other Structures 
PergolaShed(s)
Patio And Porch 
CoveredPatio
Pool Features 
HeatedGunitePool/Spa ComboGas HeatPrivate
Private Pool 
Yes
Roof 
Tile
Spa 
Yes
Windows/Doors 
Double Pane Windows
Community Features
Association Amenities 
PoolClubhouseGolf CourseTrail(s)Other
Association Dues 
122
Community Features 
Gated
Financing Terms Available 
CashConventionalFHASubmit
HOA Fee Frequency 
Monthly
MLS Area 
12765
Roads 
Asphalt
School District 
Placer
Schools
School District
Placer
Elementary School
Unknown
Middle School
Unknown
High School
Unknown
Listing courtesy of Coldwell Banker Realty


All measurements and all calculations of the area are approximate. Information provided by Seller/Other sources, not verified by Broker. All interested persons should independently verify the accuracy of information. Provided properties may or may not be listed by the office/agent presenting the information. Data maintained by MetroList® may not reflect all real estate activity in the market. All real estate content on this site is subject to the Federal Fair Housing Act of 1968, as amended, which makes it illegal to advertise any preference, limitation or discrimination because of race, color, religion, sex, handicap, family status or national origin or an intention to make any such preference, limitation or discrimination. Terms of Use
Last checked 2026-05-30 10:00 AM PDT

Neighborhood & Commute
Source: Walkscore
Save
Ask
Tour
Hide
Share