

1424 Edgewood LaneLincoln, CA 95648
Mortgage Calculator
Monthly Payment (Est.)
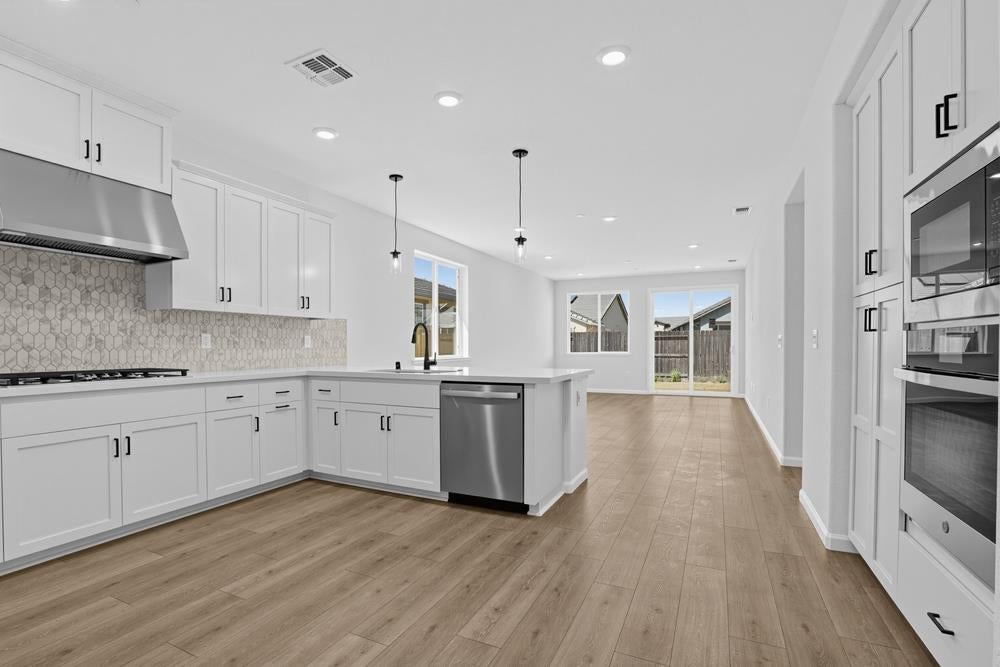
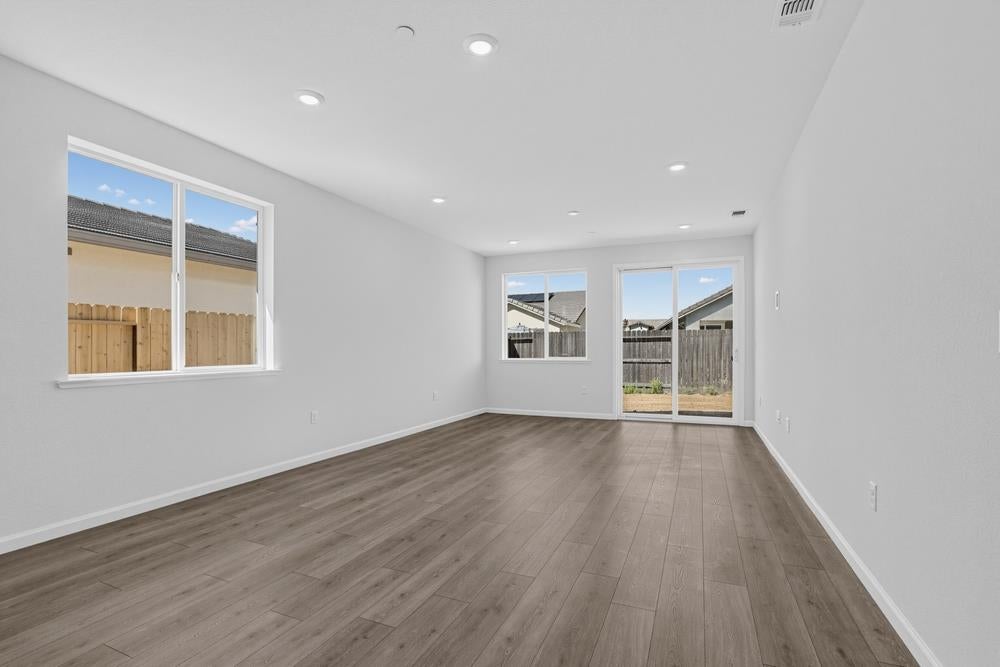
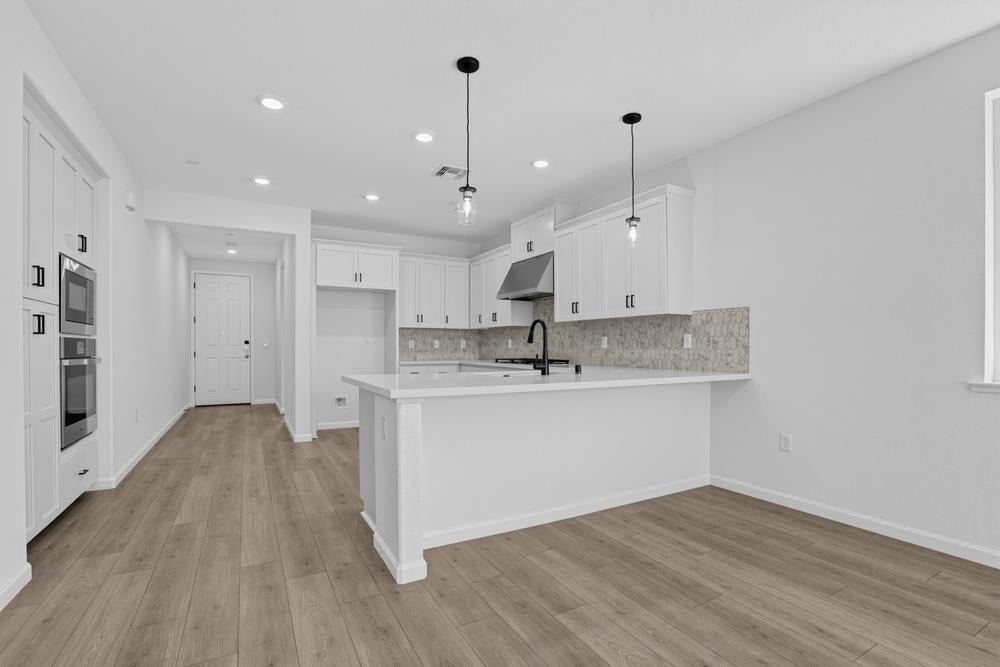
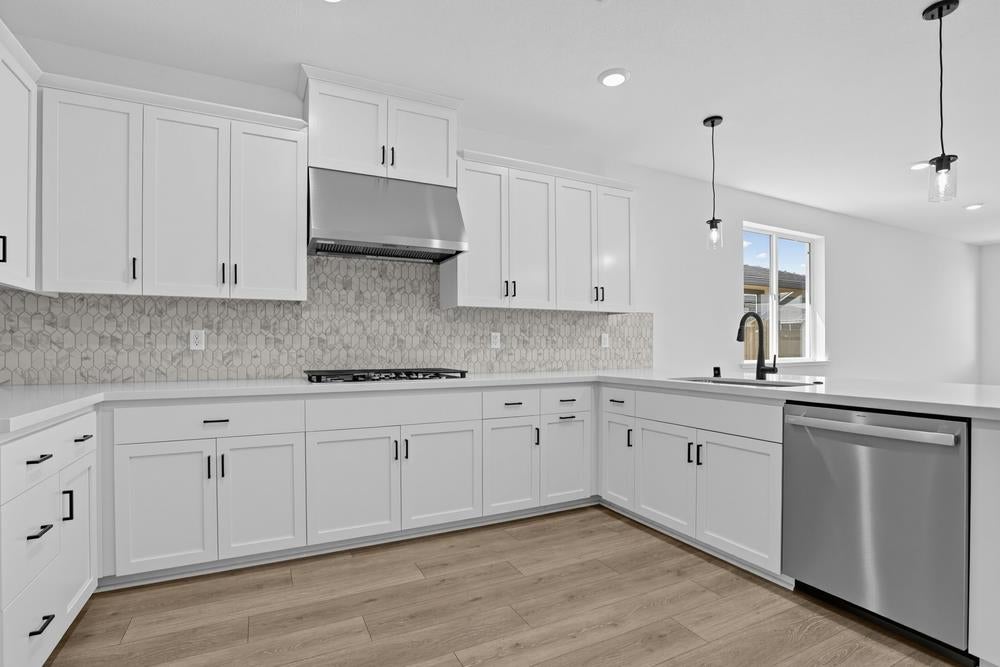
Enter an interest rate to see your estimated monthly payment.What's Special: White Cabinets, Close to Park, Dedicated Study, Single Level Living. New Construction - Ready Now! Built by America's Most Trusted Home Builder. Welcome to the Redwood at 1424 Edgewood Lane in Esplanade at Turkey Creek! Enter through the porch into a welcoming foyer that leads into a spacious kitchen with ample storage. The kitchen overlooks the dining area and great room, where sliding glass doors open to the back yard for easy living and entertaining. A dedicated study offers space for a home office or quiet retreat. The primary suite features dual sinks, a shower with a built-in ledge, and a walk-in closet for comfort. A secondary bedroom and full bath near the front provide convenient space for guests. A centrally located laundry room and two-car garage complete this thoughtfully designed home. Additional Highlights Include: Upgraded appliances, upper cabinets in laundry room, interior door at study, and pre-plumb utility sink at garage. Esplanade at Turkey Creek is a gated 55+ community offering a vibrant resort-style lifestyle. Residents enjoy indoor and outdoor pools, pickleball and tennis courts, a private spa, and a full-service restaurant and bar. The Lodge clubhouse serves as the heart of the community, bringing neighbors together through social events and activities. Designed for wellness, connection, and relaxation, Esplanade makes it easy to enjoy every day. MLS#226067727
| yesterday | Listing updated with changes from the MLS® | |
| 5 days ago | Price changed to $569,000 | |
| 4 months ago | Listing first seen on site |

All measurements and all calculations of the area are approximate. Information provided by Seller/Other sources, not verified by Broker. All interested persons should independently verify the accuracy of information. Provided properties may or may not be listed by the office/agent presenting the information. Data maintained by MetroList® may not reflect all real estate activity in the market. All real estate content on this site is subject to the Federal Fair Housing Act of 1968, as amended, which makes it illegal to advertise any preference, limitation or discrimination because of race, color, religion, sex, handicap, family status or national origin or an intention to make any such preference, limitation or discrimination. Terms of Use
Last checked 2026-10-07 03:43 PM PDT