Save
Ask
Tour
Hide
Share
$819,500
New Listing

1400 Rose Glen Drive
Roseville, CA 95661

For Sale|Single Family Residence|Active
4
Beds
2
Total Baths
2
Full Baths
2,211
SqFt
$371
/SqFt
2002
Built
Subdivision:
Stoneridge West Village - Cambria
County:
Placer
Call Now: (408)-605-0129
Is this the listing for you? We can help make it yours.
(408)-605-0129
Upcoming Open Houses
Sat, May 30, 11:00 AM - 2:00 PM
1400 Rose Glen Drive1400 Rose Glen Drive1400 Rose Glen Drive1400 Rose Glen Drive
Save
Ask
Tour
Hide
Share

Mortgage Calculator

Monthly Payment (Est.)

$3,739
Calculator powered by Showcase IDX, a Constellation1 Company. Copyright ©2026 Information is deemed reliable but not guaranteed.

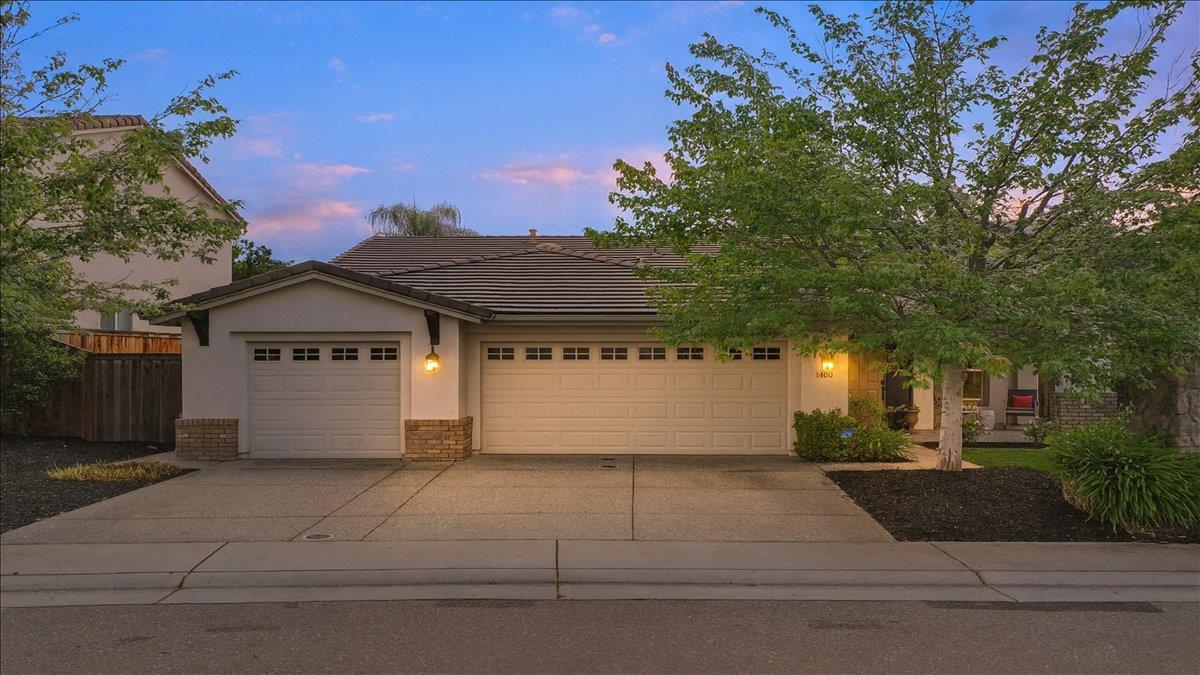
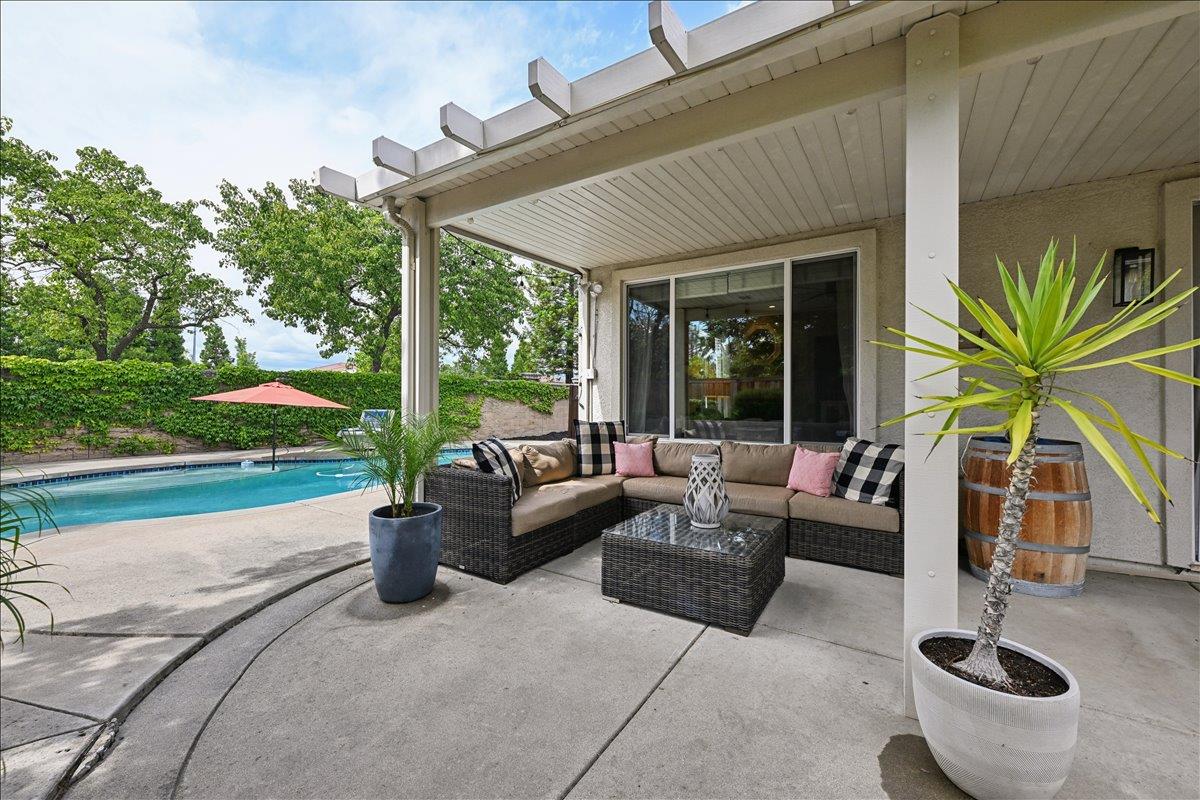
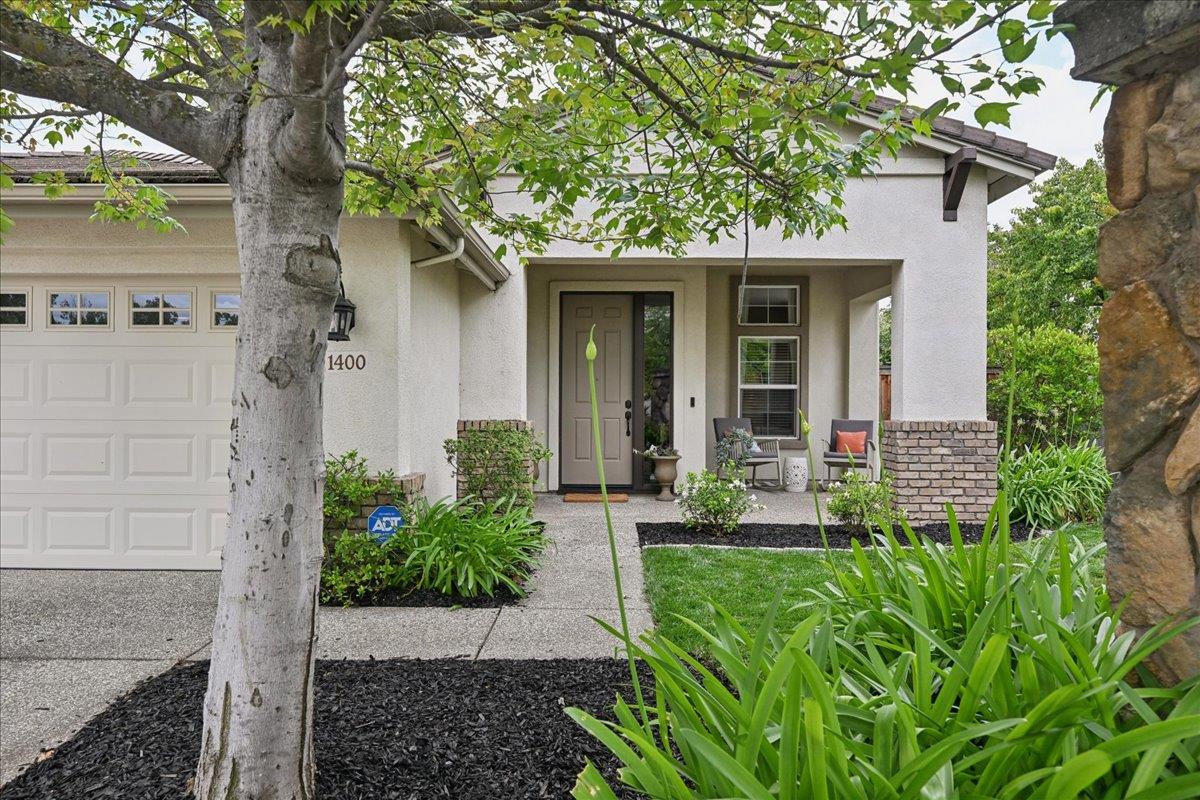
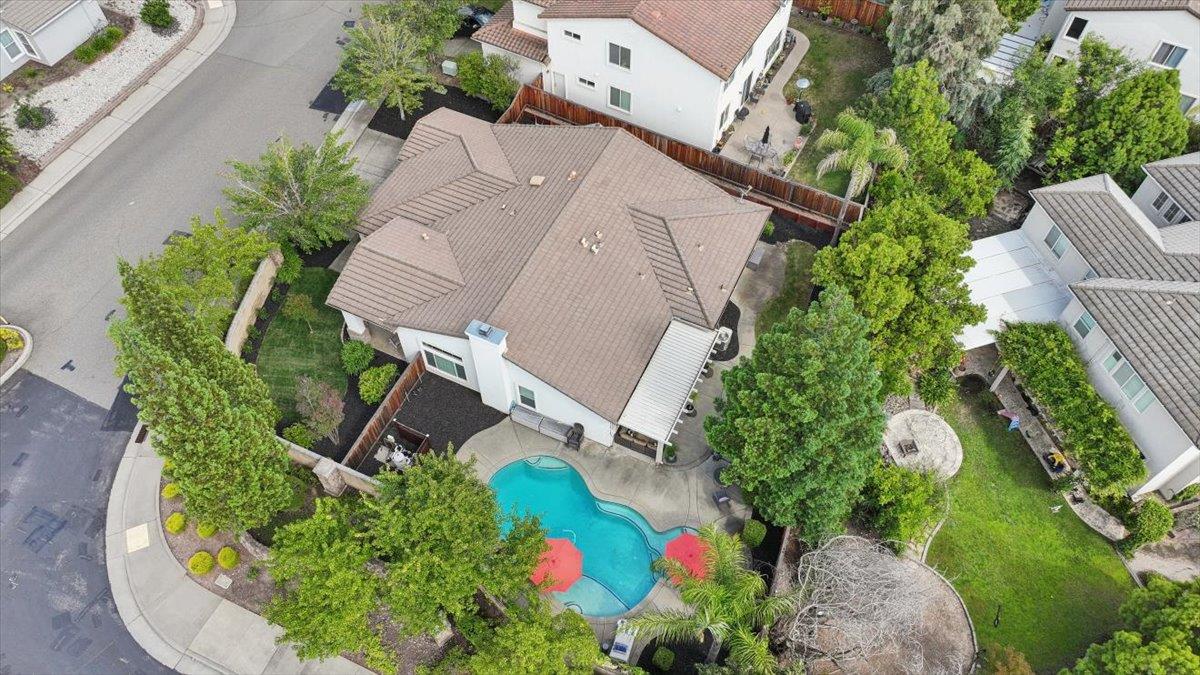
This exceptional home in Cambria Estates truly has it all. The spacious single level floor plan features four bedrooms, a stylish kitchen with stainless steel appliances and granite countertops, durable luxury vinyl plank flooring, LED lighting, and a three-car garage complete with epoxy floors and a dedicated gym area. Possible RV side-yard access adds even more versatility. Step outside to your own resort-style backyard oasis, featuring a covered patio with a wall mounted flat screen TV, tall palm trees, and an inviting pool with two large umbrella covered swim-outs - perfect for relaxing in your beach chair with your favorite beverage or enjoying a fun day with the kids. Ideally located in East Roseville, this home offers an unbeatable lifestyle with easy walking access to two neighborhood parks, Miners Ravine Trail, Lifetime Fitness, Sutter Medical facilities, and restaurants nearby. Come experience the comfort, convenience and exceptional outdoor living this home has to offer.. (listing agent is related to Sellers)

Save
Ask
Tour
Hide
Share
Listing Snapshot
Price 
$819,500
Days On Site 
0 Days
Bedrooms 
4
Inside Area (SqFt) 
2,211 sqft
Total Baths 
2
Full Baths 
2
Partial Baths 
N/A
Lot Size 
0.2136 Acres
Year Built 
2002
MLS® Number 
226066718
Status 
Active
Property Tax 
N/A
HOA/Condo/Coop Fees 
N/A
Sq Ft Source 
N/A
Friends & Family
Recent Activity
an hour agoListing updated with changes from the MLS®
18 hours agoListing first seen on site
General Features
Acres 
0.2136
Attached Garage 
Yes
Cross Street 
Secret Ravine Parkway
Direction Faces 
East
Foundation 
Slab
Garage 
Yes
Garage Spaces 
3
Green Energy Efficient 
LightingThermostat
Levels 
One
Parking 
AttachedSee Remarks
Property Condition 
Updated/Remodeled
Property Sub Type 
Single Family Residence
Sewer 
Public Sewer
Style 
Mediterranean
Utilities 
Natural Gas AvailableCable ConnectedUnderground UtilitiesNatural Gas Connected
Water Source 
Public
Zoning 
Unknown
Interior Features
Appliances 
WasherDryerFree-Standing RefrigeratorGas CooktopGas Water HeaterDishwasherDisposalMicrowaveDouble OvenPlumbed For Ice Maker
Cooling 
Ceiling Fan(s)Central AirZoned
Electric 
220 Volts in Kitchen220 Volts in Laundry
Fireplace 
Yes
Fireplace Features 
Family RoomGas LogOther
Fireplaces 
1
Flooring 
CarpetOther
Heating 
Natural GasCentralFireplace(s)
Laundry Features 
SinkOtherMain Level
Window Features 
Window CoveringsDouble Pane WindowsScreens
Save
Ask
Tour
Hide
Share
Exterior Features
Construction Details 
StuccoFrameOther
Exterior 
Fire Pit
Fencing 
Back YardWoodFenced
Lot Features 
Corner LotLevelOther
Other Structures 
Shed(s)Storage
Patio And Porch 
CoveredFront PorchPatio
Pool Features 
GunitePool SweepFencedPrivate
Private Pool 
Yes
Roof 
Tile
Windows/Doors 
Window CoveringsDouble Pane WindowsScreens
Community Features
Financing Terms Available 
CashConventionalSubmitVA Loan
MLS Area 
12661
School District 
Placer
Schools
School District
Placer
Elementary School
Unknown
Middle School
Unknown
High School
Unknown
Listing courtesy of eXp Realty of California, Inc.


All measurements and all calculations of the area are approximate. Information provided by Seller/Other sources, not verified by Broker. All interested persons should independently verify the accuracy of information. Provided properties may or may not be listed by the office/agent presenting the information. Data maintained by MetroList® may not reflect all real estate activity in the market. All real estate content on this site is subject to the Federal Fair Housing Act of 1968, as amended, which makes it illegal to advertise any preference, limitation or discrimination because of race, color, religion, sex, handicap, family status or national origin or an intention to make any such preference, limitation or discrimination. Terms of Use
Last checked 2026-05-30 10:00 AM PDT

Neighborhood & Commute
Source: Walkscore
Save
Ask
Tour
Hide
Share