Save
Ask
Tour
Hide
Share
$1,290,000
New Listing

116 Keystone Court
El Dorado Hills, CA 95762

For Sale|Single Family Residence|Active
4
Beds
4
Total Baths
3
Full Baths
1
Partial Bath
2,707
SqFt
$477
/SqFt
2016
Built
Subdivision:
Blackstone
County:
El Dorado
Call Now: (408)-605-0129
Is this the listing for you? We can help make it yours.
(408)-605-0129
Upcoming Open Houses
Sat, May 30, 12:00 PM - 5:00 PM
Sun, May 31, 1:00 PM - 5:00 PM
Sat, Jun 6, 12:00 PM - 5:00 PM
Sun, Jun 7, 1:00 PM - 5:00 PM
116 Keystone Court116 Keystone Court116 Keystone Court116 Keystone Court
Save
Ask
Tour
Hide
Share

Mortgage Calculator

Monthly Payment (Est.)

$5,886
Calculator powered by Showcase IDX, a Constellation1 Company. Copyright ©2026 Information is deemed reliable but not guaranteed.

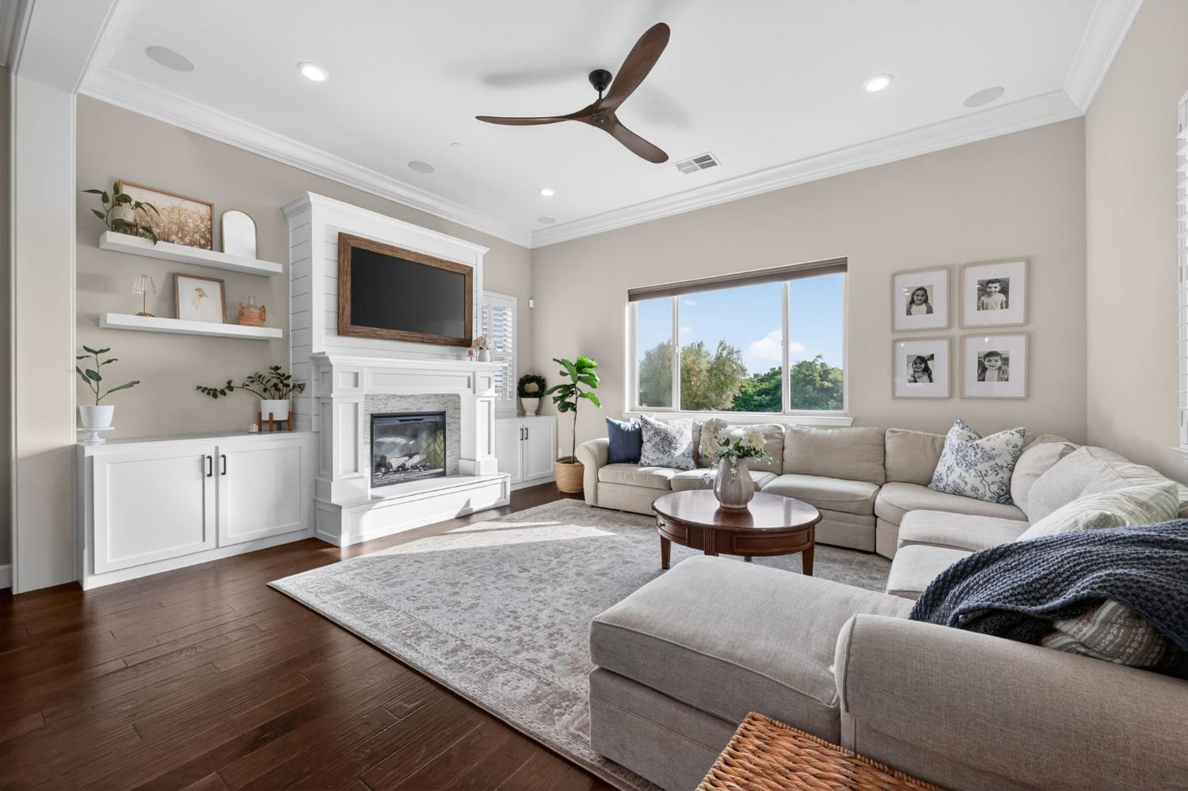
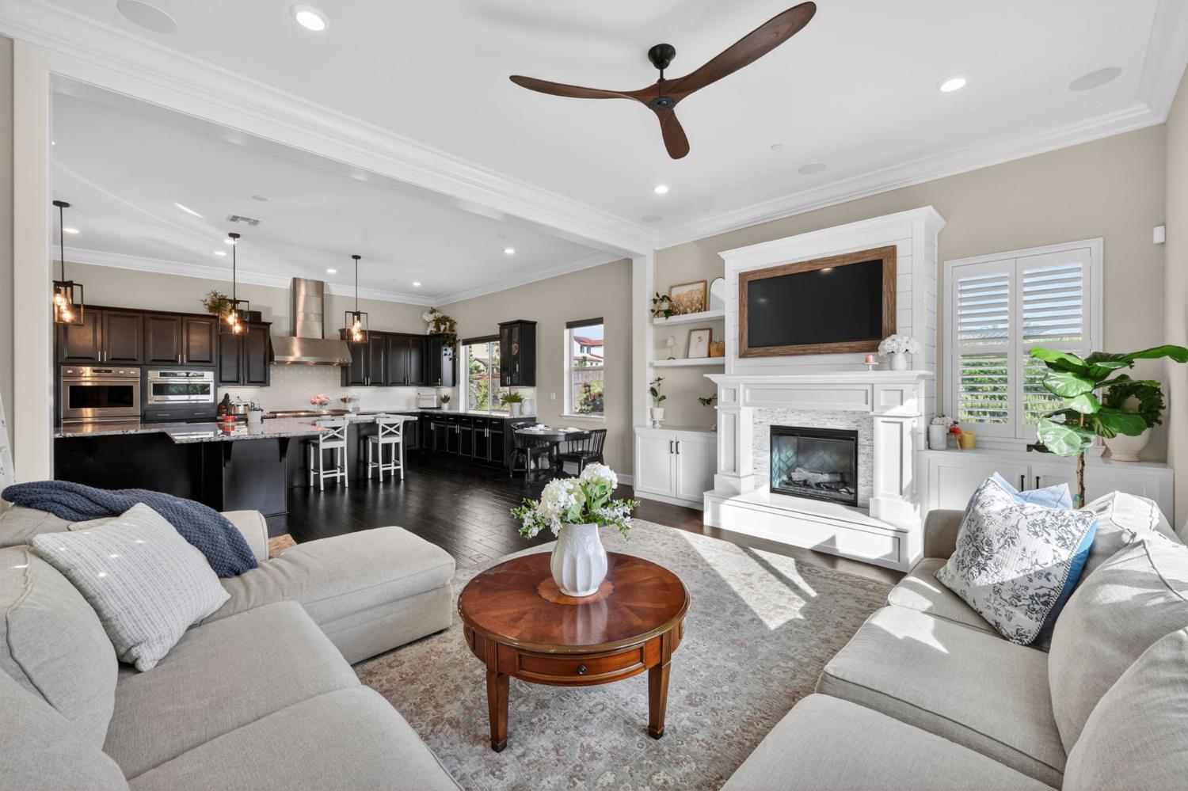
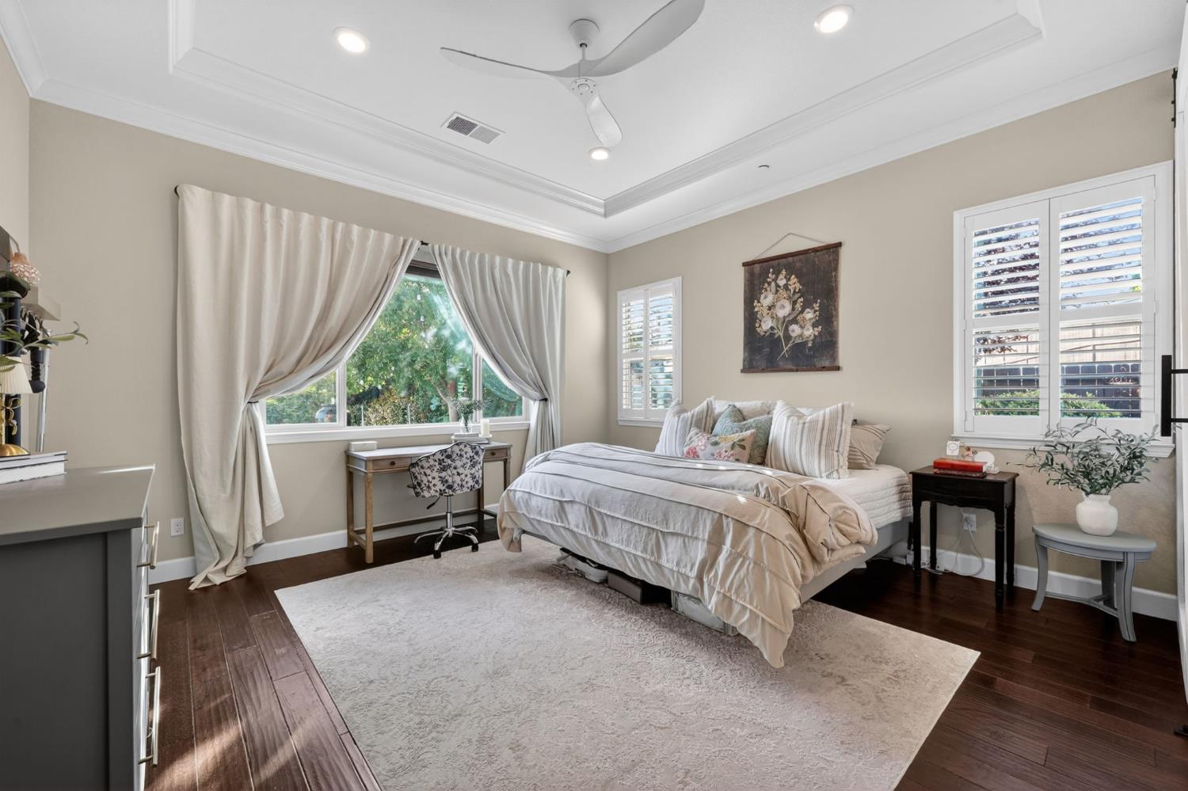
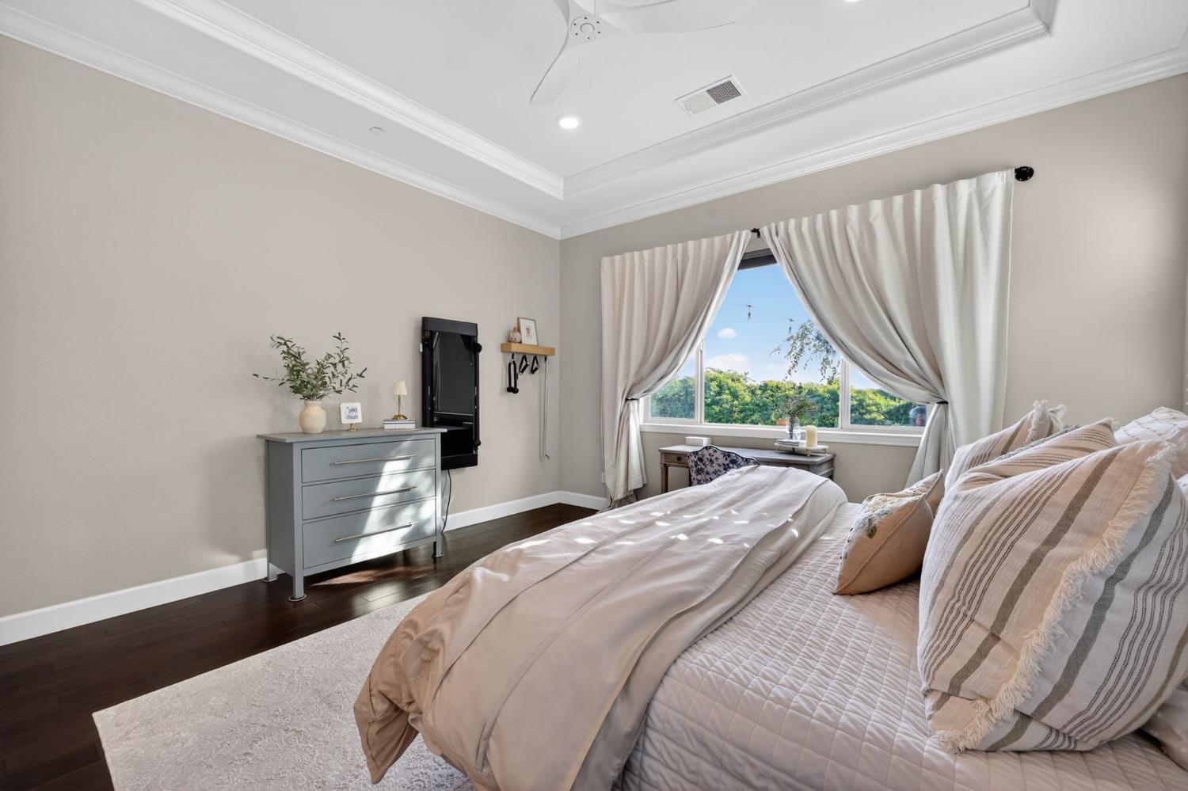
Fully take your breath away this one will folks we where sit on this nearly 3/4 acre abode! Come feast the senses on this truly stunning single story estate Blackstone home with rolling hill views, widened street cul-du-sac court, a fully expressed yard with raised Bocci ball court, vineyard, and fire pit sitting area. The home is fully equipped with massive solar system with 3 tesla back up battery banks, 2nd side facing garage, and a private ADU Casita w/ full bath and private entrance. Adding to the amenities it also offers a dual zoned climate control, Tesla EV charging station, Plantation shutters, Workbench in the second garage! Boat or RV? Well the driveway extension completed, with Folsom Lake just around the way! Great shopping and restaurants make El Dorado Hills and adjacent Folsom, coupled with this incredible size lot makes this a great place to call home. In suite bathroom attached to 4th bedroom, jack n jill bath in the spare bedrooms. Soft close cabinetry, Monogram built in fridge, chefs cooktop and commercial hood. Shiplap accent wall in the expansive great room concept with fire place in living, and at the covered California room patio. Motorized blinds throughout, Crown Molding in every room. Entryway casings throughout, upgraded decorative lights and chandeliers, and custom fans throughout. A true entertainers delight at every turn, and for those larger get togethers and hot sunny days enjoy the clubhouse heated pool, spa and recreational areas. The endless list of upgrades will compel you upon entering the home. Dont miss the video tour under more facts and features!

Save
Ask
Tour
Hide
Share
Listing Snapshot
Price 
$1,290,000
Days On Site 
0 Days
Bedrooms 
4
Inside Area (SqFt) 
2,707 sqft
Total Baths 
4
Full Baths 
3
Partial Baths 
1
Lot Size 
0.72 Acres
Year Built 
2016
MLS® Number 
226066539
Status 
Active
Property Tax 
N/A
HOA/Condo/Coop Fees 
$220 monthly
Sq Ft Source 
N/A
Friends & Family
Recent Activity
20 hours agoListing updated with changes from the MLS®
21 hours agoListing first seen on site
General Features
Acres 
0.72
Cross Street 
Brentford Way
Direction Faces 
East
Foundation 
Slab
Garage 
Yes
Garage Spaces 
3
Home Warranty 
Yes
Levels 
One
Parking 
Side By SideGarage Door Opener
Property Condition 
Updated/Remodeled
Property Sub Type 
Single Family Residence
Sewer 
Public Sewer
Style 
Mediterranean
Utilities 
Natural Gas AvailableCable AvailableCable ConnectedNatural Gas Connected
Water Source 
Public
Zoning 
VV-SP
Interior Features
Appliances 
WasherDryerBuilt-In Electric OvenGas CooktopBuilt-In Gas RangeGas Water HeaterBuilt-In RefrigeratorIce MakerDishwasherDisposalMicrowaveDouble OvenPlumbed For Ice MakerTankless Water Heater
Cooling 
Ceiling Fan(s)OtherCentral Air
Electric 
220 Volts220 Volts in Kitchen220 Volts in Laundry
Fireplace 
Yes
Fireplace Features 
OutsideElectricFamily RoomGas Log
Fireplaces 
2
Flooring 
CarpetTileWood
Heating 
Natural GasCentral
Interior 
Walk-In Closet(s)
Laundry Features 
Sink
Spa 
Yes
Save
Ask
Tour
Hide
Share
Exterior Features
Construction Details 
Stucco
Exterior 
Fire Pit
Fencing 
FencedBack YardWoodFull
Lot Features 
LevelSlopedClose to ClubhouseCul-De-Sac
Other Structures 
Second GarageGreenhouseGuest HouseOther
Patio And Porch 
CoveredPatio
Pool Features 
HeatedGuniteElectric HeatPrivate
Private Pool 
Yes
Roof 
Spanish Tile
Spa 
Yes
View 
HillsMountain(s)
Waterview 
HillsMountain(s)
Community Features
Association Amenities 
PlaygroundPoolClubhouseSpa/Hot TubTrail(s)ParkBarbecueFitness Center
Association Dues 
220
Community Features 
Pool
Financing Terms Available 
CashConventionalSubmitVA Loan
HOA Fee Frequency 
Monthly
MLS Area 
12602
Roads 
Asphalt
School District 
El Dorado
Schools
School District
El Dorado
Elementary School
Unknown
Middle School
Unknown
High School
Unknown
Listing courtesy of eXp Realty of California Inc.


All measurements and all calculations of the area are approximate. Information provided by Seller/Other sources, not verified by Broker. All interested persons should independently verify the accuracy of information. Provided properties may or may not be listed by the office/agent presenting the information. Data maintained by MetroList® may not reflect all real estate activity in the market. All real estate content on this site is subject to the Federal Fair Housing Act of 1968, as amended, which makes it illegal to advertise any preference, limitation or discrimination because of race, color, religion, sex, handicap, family status or national origin or an intention to make any such preference, limitation or discrimination. Terms of Use
Last checked 2026-05-27 11:36 AM PDT

Neighborhood & Commute
Source: Walkscore
Save
Ask
Tour
Hide
Share