

837 Royal Troon PlaceEl Dorado Hills, CA 95762

Mortgage Calculator
Monthly Payment (Est.)
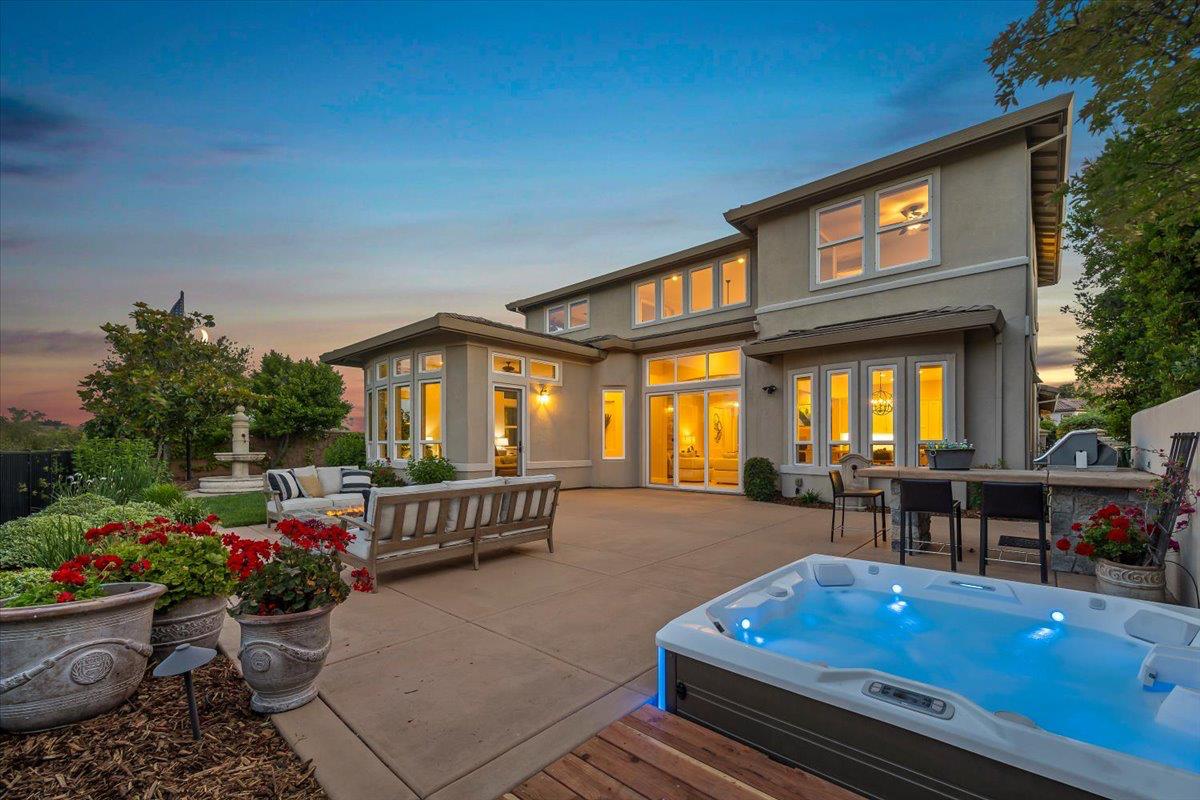
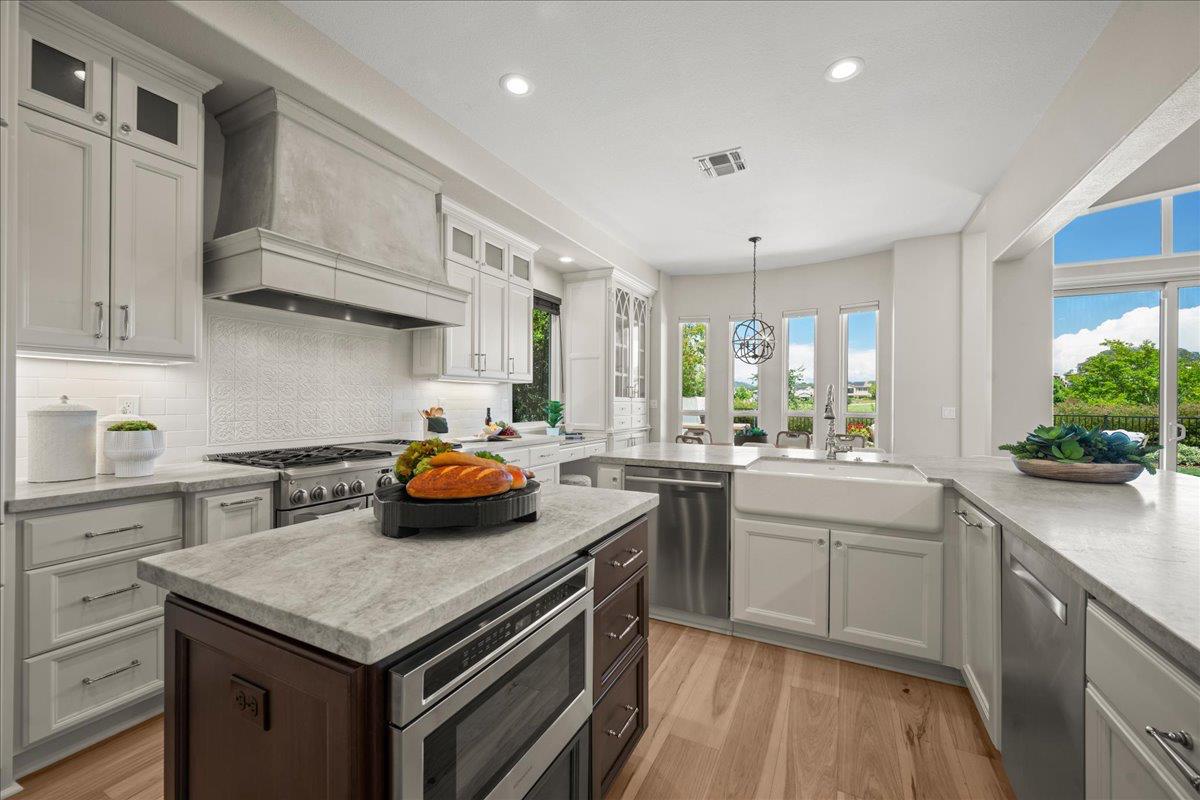
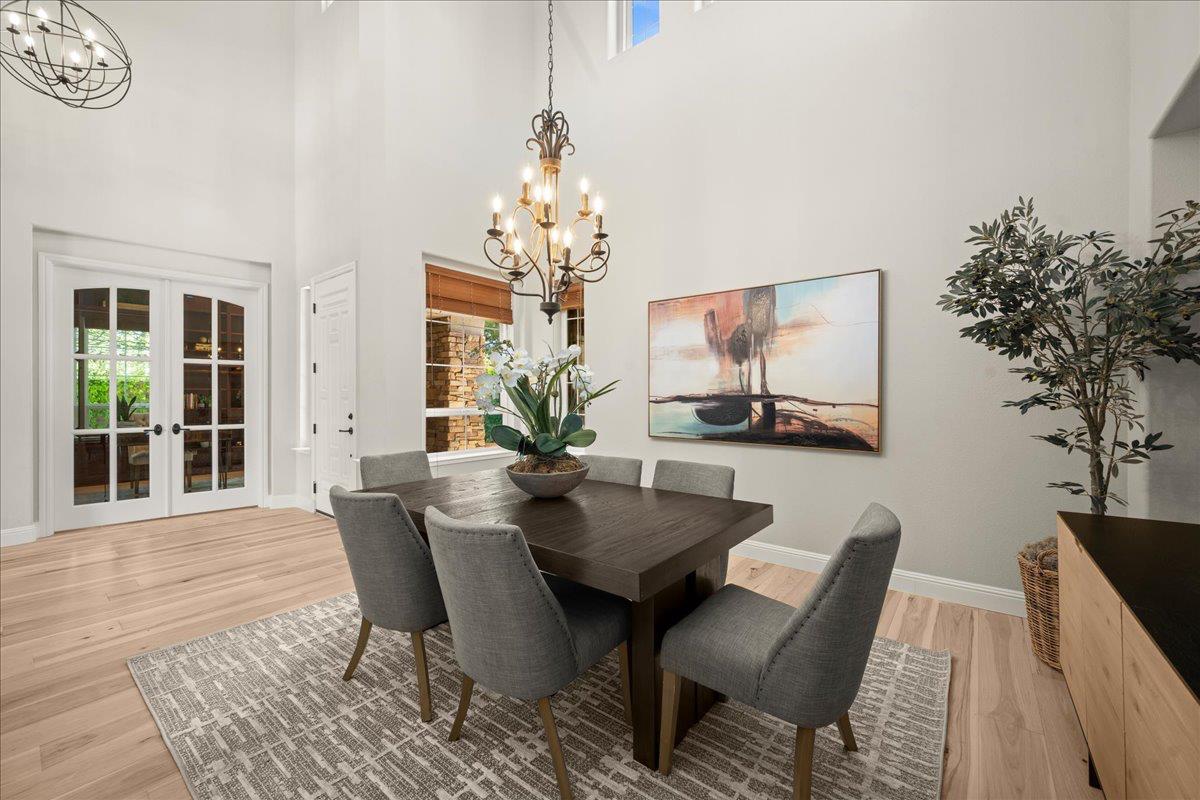
$6,752Tucked away on a secluded court within the prestigious Serrano community, this exceptional golf course property offers luxury living with breathtaking views of the 16th fairway and surrounding mountain ranges. A private gated courtyard with tranquil fountains welcomes you into a home designed with elegance, comfort, and timeless style. Featuring 3 bedrooms, 3 bathrooms, and a detached casita with an additional bedroom and bath, the flexible floorplan is ideal for guests, multigenerational living, or a private office retreat. Rich hickory floors flow throughout, complementing refined architectural details and thoughtful upgrades. The inviting den showcases dramatic floor-to-ceiling bookshelves, while the formal dining room impresses with soaring two-story ceilings. The open-concept family room is filled with natural light and anchored by a fireplace with custom built-ins, creating the perfect setting for everyday living and entertaining. The gourmet kitchen is a true showpiece, featuring Leathered Taj Mahal Quartzite countertops, custom cabinetry, a GE Monogram dual-fuel range with double ovens, two paneled GE Monogram refrigerators, two Bosch dishwashers, a charming breakfast nook, spacious pantry, and a well-appointed butler's pantry. The luxurious primary suite offers a peaceful retreat with picturesque backyard views and a spa-inspired bath featuring Emerald Quartzite finishes, a soaking tub, oversized walk-in shower, and dual walk-in closets. Upstairs, a spacious upper level retreat with a Juliet balcony overlooking the great room below, while two additional bedrooms and bath are thoughtfully positioned across a charming bridge for added privacy. Set on nearly a quarter-acre, the backyard is designed for exceptional outdoor living with a firepit, spa, built-in Napoleon BBQ, expansive side yard, and multiple fountains that create a peaceful, resort-like ambiance. Equipped with solar power and a backup battery system, the home also offers energy efficiency and added peace of mind. This is a rare opportunity to experience luxury, tranquility, and golf course living in one of Serrano's most coveted settings.
| 2 hours ago | Listing updated with changes from the MLS® | |
| 2 hours ago | Listing first seen on site |

All measurements and all calculations of the area are approximate. Information provided by Seller/Other sources, not verified by Broker. All interested persons should independently verify the accuracy of information. Provided properties may or may not be listed by the office/agent presenting the information. Data maintained by MetroList® may not reflect all real estate activity in the market. All real estate content on this site is subject to the Federal Fair Housing Act of 1968, as amended, which makes it illegal to advertise any preference, limitation or discrimination because of race, color, religion, sex, handicap, family status or national origin or an intention to make any such preference, limitation or discrimination. Terms of Use
Last checked 2026-05-28 10:30 AM PDT