

2225 Aiken WayEl Dorado Hills, CA 95762

Mortgage Calculator
Monthly Payment (Est.)
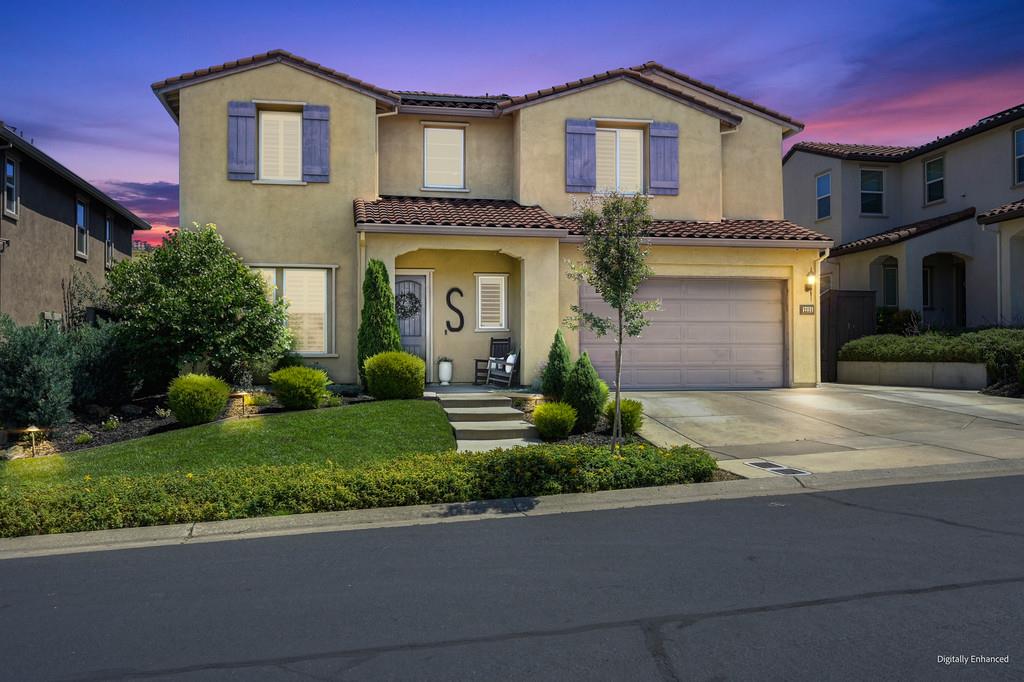
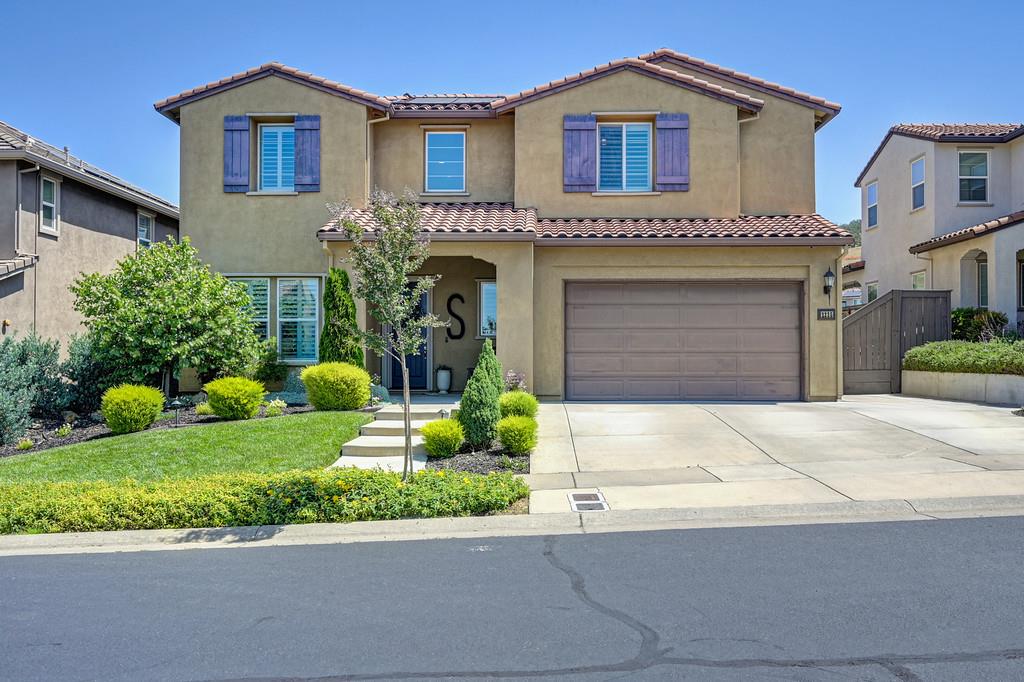
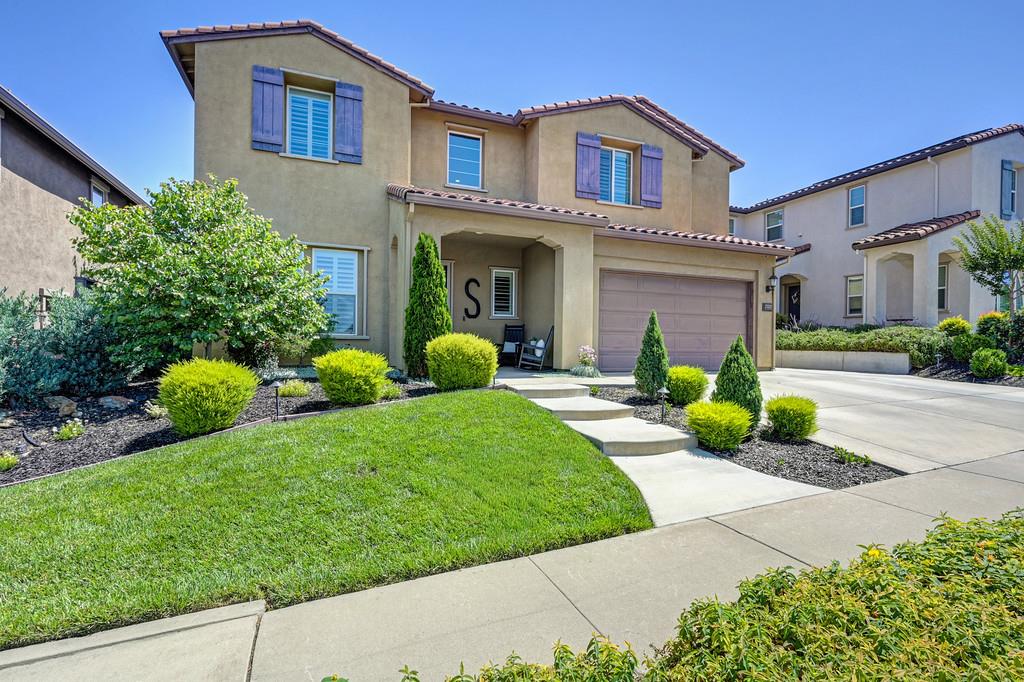
$5,247Welcome to your stunning new home nestled in the heart of picturesque El Dorado Hills! This captivating residence combines modern elegance with comfortable living, featuring an open floor plan that is perfect for both everyday living and entertaining. The beautiful kitchen boasts a spacious layout, equipped with a large island perfect for meal prep and casual dining, along with a generous pantry for all your culinary needs. Enjoy the seamless flow from the kitchen to the open family room, complete with a full surround sound system, ideal for movie nights or hosting friends. Step outside to your entertainer's dream backyard, where you can dive into the sparkling, heated pool featuring elegant deck jets and a soothing waterfall. The backyard also offers breathtaking views of the beautiful rolling hills, making it the perfect backdrop for evening gatherings around the built-in fire pit as you enjoy stunning sunsets and create lasting memories. The luxurious master suite conveniently includes a laundry room, ensuring easy and effortless chore management, while the en-suite bathroom is designed as a personal retreat for relaxation. For those who work from home, you'll appreciate the dedicated office space located conveniently downstairs, ideal for productivity and focus. The spacious loft area offers versatility, making it perfect for a game room or play area. Additionally, this home features thoughtfully designed Jack and Jill bathrooms that connect to spacious bedrooms for convenience and privacy. Curb appeal is evident from the moment you arrive, with an extended driveway, elegant steps, and a charming front porch perfect for enjoying your morning coffee or greeting guests. Don't miss this incredible opportunity to make this beautiful El Dorado Hills home yours! With its stunning features, spectacular views, owned solar system and desirable location, it truly has it all. Schedule a showing today and take the first step toward your dream lifestyle!
| 2 hours ago | Listing updated with changes from the MLS® | |
| 12 hours ago | Listing first seen on site |

All measurements and all calculations of the area are approximate. Information provided by Seller/Other sources, not verified by Broker. All interested persons should independently verify the accuracy of information. Provided properties may or may not be listed by the office/agent presenting the information. Data maintained by MetroList® may not reflect all real estate activity in the market. All real estate content on this site is subject to the Federal Fair Housing Act of 1968, as amended, which makes it illegal to advertise any preference, limitation or discrimination because of race, color, religion, sex, handicap, family status or national origin or an intention to make any such preference, limitation or discrimination. Terms of Use
Last checked 2026-05-25 11:53 AM PDT