Save
Ask
Tour
Hide
Share
$559,990
152 Days On Site

12287 Tawny Owl Circle
Rancho Cordova, CA 95742

For Sale|Single Family Residence|Active
3
Beds
3
Total Baths
2
Full Baths
1
Partial Bath
2,084
SqFt
$269
/SqFt
2026
Built
Subdivision:
Silverbrook at The Ranch
County:
Sacramento
Call Now: (408)-605-0129
Is this the listing for you? We can help make it yours.
(408)-605-0129
Upcoming Open Houses
Sat, Oct 10, 11:00 AM - 4:00 PM
Sun, Oct 11, 11:00 AM - 4:00 PM
Sat, Oct 17, 11:00 AM - 4:00 PM
Sun, Oct 18, 11:00 AM - 4:00 PM
Sat, Oct 24, 11:00 AM - 4:00 PM
Sun, Oct 25, 11:00 AM - 4:00 PM
Sat, Oct 31, 11:00 AM - 4:00 PM
Sun, Nov 1, 11:00 AM - 4:00 PM
12287 Tawny Owl Circle12287 Tawny Owl Circle
Save
Ask
Tour
Hide
Share

Mortgage Calculator

Monthly Payment (Est.)

Enter an interest rate to see your estimated monthly payment.
Calculator powered by Showcase IDX, a Constellation1 Company. Copyright ©2026 Information is deemed reliable but not guaranteed.

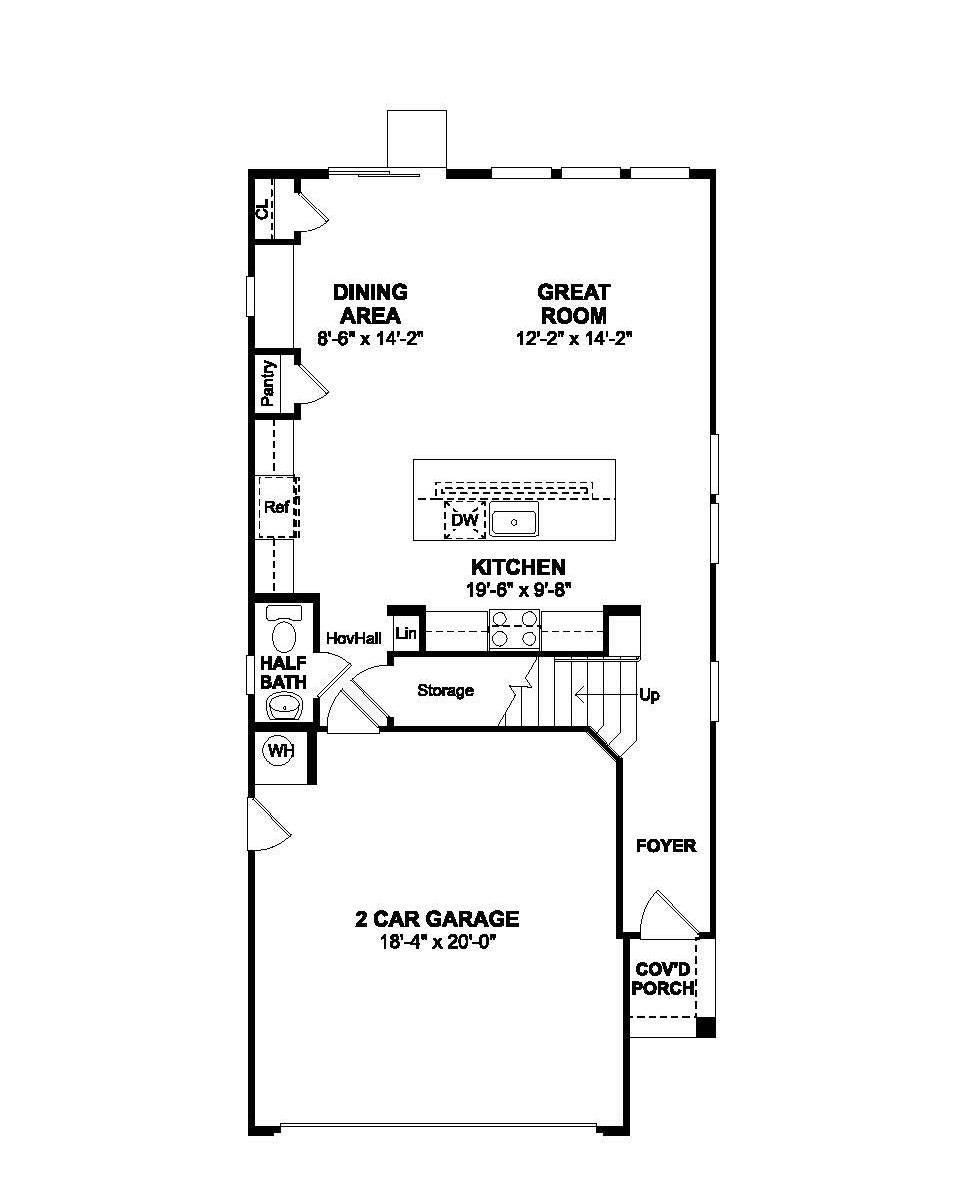
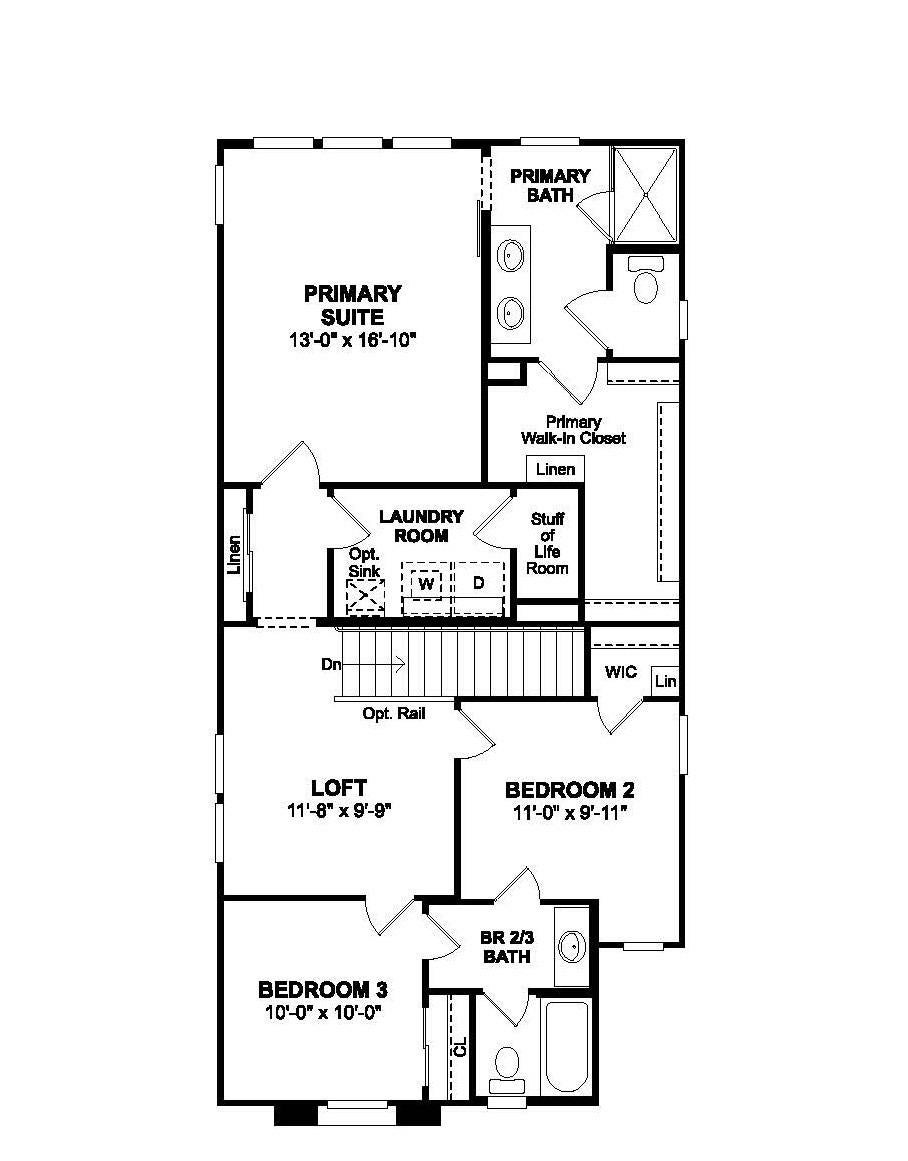
Welcome to Silverbrook at The Ranch, a vibrant community where scenic surroundings and outdoor recreation enhance a modern, connected lifestyle. The beautifully designed two-story Madalena plan blends contemporary functionality with modern Loft-inspired finishes, creating a home that feels both stylish and inviting. The main level is centered around an open great room and kitchen, thoughtfully arranged to support everyday living and effortless entertaining. The chef worthy kitchen features White cabinetry paired with Satin Nickel hardware brings depth and character, while striking Caledonia granite countertops and a full suite of stainless-steel appliances elevate the appeal. This seamless layout encourages connection, whether you're hosting guests or enjoying a quiet evening at home. Upstairs, a versatile loft offers flexible living space to suit your needs, ideal as a home office, media room, or play area. Two generously sized secondary bedrooms provide comfort and adaptability for family or guests. The primary suite is thoughtfully designed as a private retreat, featuring dual vanities, a spacious walk-in shower, and a layout that promotes relaxation and ease. Every element of the Madalena plan is crafted with today's lifestyle in mind, balancing comfort, functionality, and distinctive style. Set within the desirable Silverbrook at The Ranch community, this home offers a welcoming environment where you can truly settle in, connect, and enjoy the best of everyday living. ***Prices subject to change.

Save
Ask
Tour
Hide
Share
Listing Snapshot
Price 
$559,990
Days On Site 
152 Days
Bedrooms 
3
Inside Area (SqFt) 
2,084 sqft
Total Baths 
3
Full Baths 
2
Partial Baths 
1
Lot Size 
0.0944 Acres
Year Built 
2026
MLS® Number 
226058416
Status 
Active
Property Tax 
N/A
HOA/Condo/Coop Fees 
$35 monthly
Sq Ft Source 
Builder
Friends & Family
Recent Activity
5 days agoListing updated with changes from the MLS®
5 days agoPrice changed to $559,990
5 months agoListing first seen on site
General Features
Acres 
0.0944
Attached Garage 
Yes
Cross Street 
Rancho Cordova Pkwy
Direction Faces 
Southwest
Foundation 
Pillar/Post/PierSlab
Garage 
Yes
Garage Spaces 
2
Green Energy Efficient 
AppliancesInsulationConstructionRoofDoorsThermostatWater HeaterWindows
Home Warranty 
Yes
Levels 
Two
Parking 
AttachedGarage Door OpenerGarage Faces FrontInside Entrance
Property Condition 
Under ConstructionNew Construction
Property Sub Type 
Single Family Residence
Sewer 
Public Sewer
Style 
Contemporary
Utilities 
Cable AvailableSewer ConnectedElectricity Available
Water Source 
Public
Zoning 
Res
Interior Features
Appliances 
DishwasherDisposalMicrowavePlumbed For Ice MakerElectric Water HeaterFree-Standing Electric RangeRange HoodSelf Cleaning Oven
Cooling 
Zoned
Electric 
220 Volts in Laundry
Flooring 
CarpetTileVinyl
Heating 
ElectricZoned
Interior 
Walk-In Closet(s)Granite CountersKitchen IslandDouble Vanity
Laundry Features 
Laundry RoomUpper Level
Window Features 
Double Pane WindowsLow Emissivity Windows
Save
Ask
Tour
Hide
Share
Exterior Features
Construction Details 
Frame
Fencing 
Back YardWoodFenced
Lot Features 
Sprinklers In FrontLandscaped
Roof 
TileConcrete
Windows/Doors 
Double Pane WindowsLow Emissivity Windows
Community Features
Association Amenities 
Trail(s)
Association Fee 
$35.0
Association Fee Frequency 
Monthly
Community Features 
Curbs
MLS Area 
10742
School District 
Sacramento
Financing Terms Available 
CashConventionalFHAVA Loan
Schools
School District
Sacramento
Elementary School
Unknown
Middle School
Unknown
High School
Unknown
Listing courtesy of K. Hovnanian California Operations


All measurements and all calculations of the area are approximate. Information provided by Seller/Other sources, not verified by Broker. All interested persons should independently verify the accuracy of information. Provided properties may or may not be listed by the office/agent presenting the information. Data maintained by MetroList® may not reflect all real estate activity in the market. All real estate content on this site is subject to the Federal Fair Housing Act of 1968, as amended, which makes it illegal to advertise any preference, limitation or discrimination because of race, color, religion, sex, handicap, family status or national origin or an intention to make any such preference, limitation or discrimination. Terms of Use
Last checked 2026-10-07 03:43 PM PDT

Neighborhood & Commute
Source: Walkscore
Save
Ask
Tour
Hide
Share