

5221 Fairway CourtRocklin, CA 95677
Mortgage Calculator
Monthly Payment (Est.)
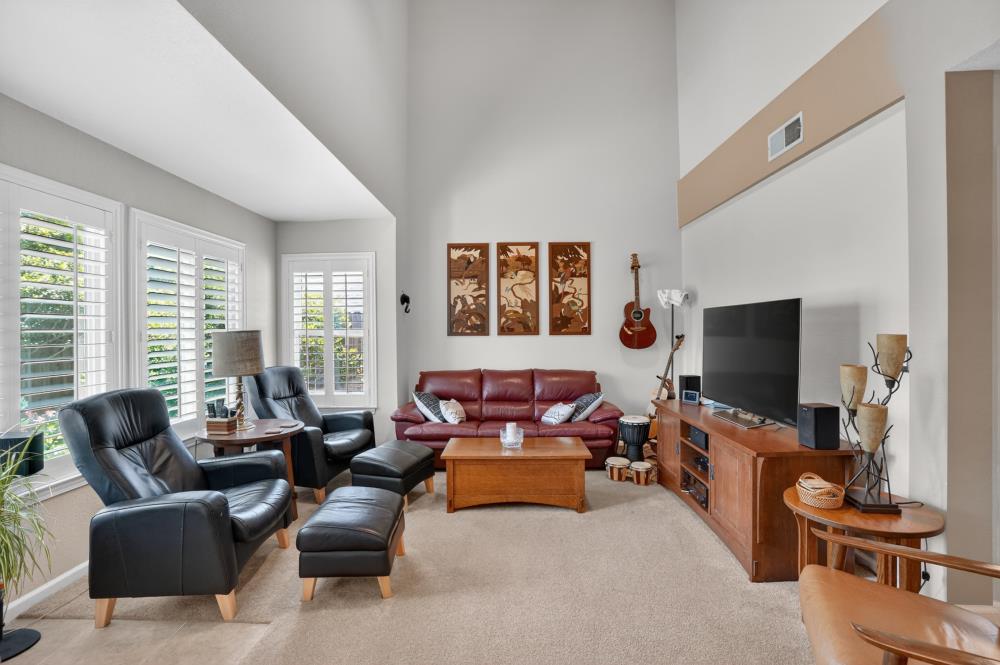
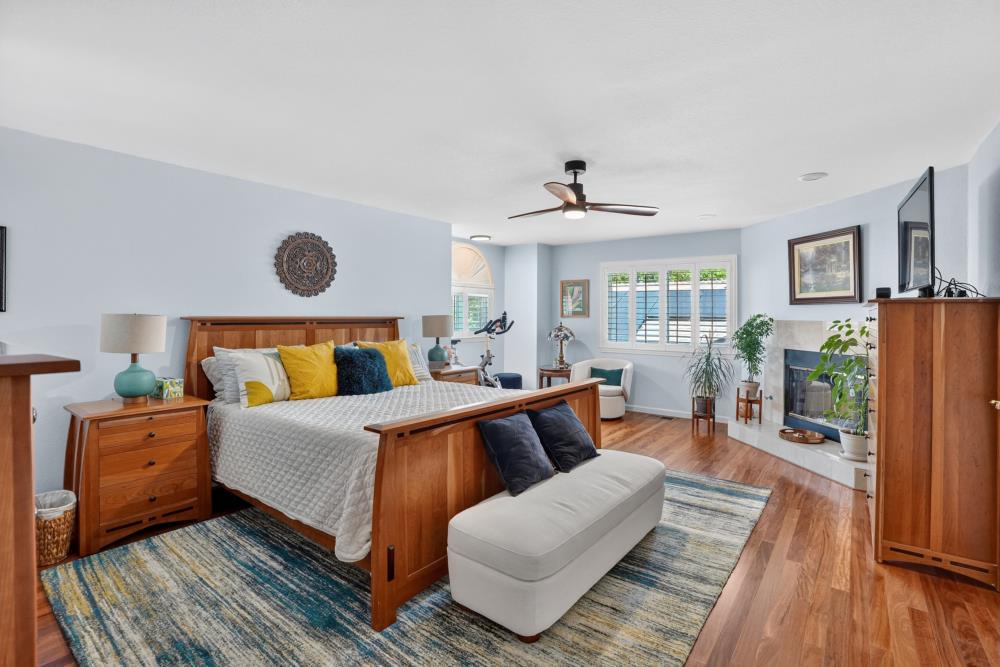
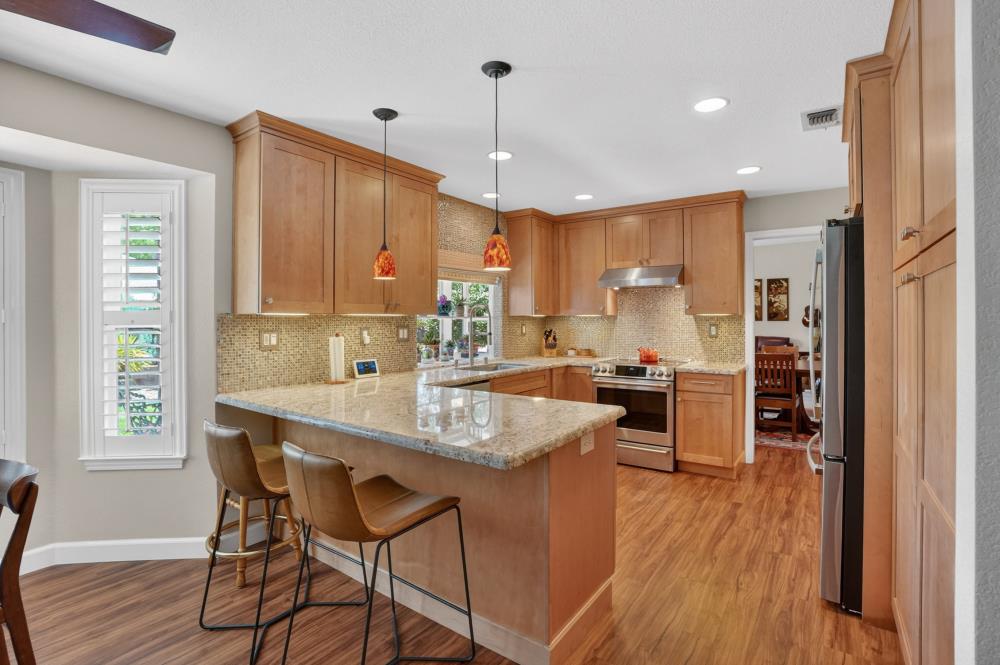
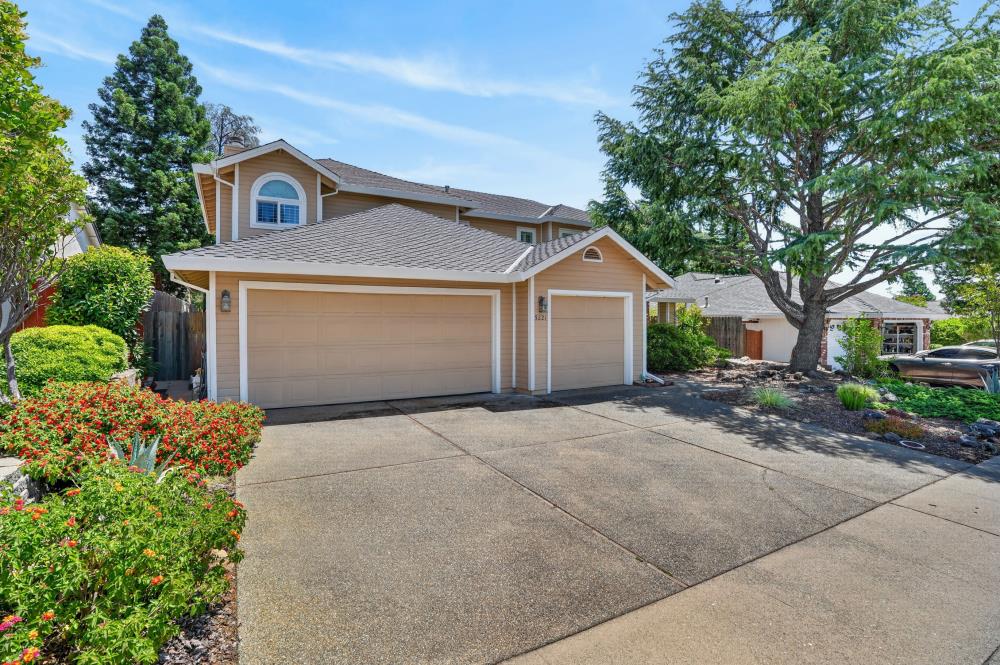
$3,463Welcome to this beautifully maintained Rocklin home featuring 18 owned solar panels for long-term energy savings and efficiency. Timeless design meets modern comfort with soaring ceilings, rich mahogany floors, plantation shutters, and abundant natural light throughout. The updated kitchen features Wellborn maple cabinetry, granite countertops, stainless steel appliances, and a functional peninsula with breakfast bar seating, opening to spacious living and dining areas ideal for everyday living and entertaining. The expansive primary suite offers a cozy fireplace, sitting area, and peaceful retreat. Additional highlights include custom garage cabinetry, quiet tree line neighborhood towards the end of a culdesac, mature landscaping, and thoughtful upgrades throughout that reflect true pride of ownership. Ideally located near Whitney Oaks Golf Club, top-rated Rocklin schools, parks, walking trails, shopping, dining, and convenient access to Highway 65 and Interstate 80, this home offers the perfect blend of comfort, style, and convenience.
| 10 hours ago | Listing updated with changes from the MLS® | |
| 10 hours ago | Listing first seen on site |

All measurements and all calculations of the area are approximate. Information provided by Seller/Other sources, not verified by Broker. All interested persons should independently verify the accuracy of information. Provided properties may or may not be listed by the office/agent presenting the information. Data maintained by MetroList® may not reflect all real estate activity in the market. All real estate content on this site is subject to the Federal Fair Housing Act of 1968, as amended, which makes it illegal to advertise any preference, limitation or discrimination because of race, color, religion, sex, handicap, family status or national origin or an intention to make any such preference, limitation or discrimination. Terms of Use
Last checked 2026-07-08 10:23 AM PDT