Save
Ask
Tour
Hide
Share
$529,990
107 Days On Site

6435 Jacinto Avenue
Sacramento, CA 95823

For Sale|Single Family Residence|Active
4
Beds
3
Total Baths
2
Full Baths
1
Partial Bath
1,660
SqFt
$319
/SqFt
2026
Built
County:
Sacramento
Call Now: (408)-605-0129
Is this the listing for you? We can help make it yours.
(408)-605-0129
Upcoming Open Houses
Sat, Aug 8, 11:00 AM - 2:00 PM
Sun, Aug 9, 10:00 AM - 2:00 PM
6435 Jacinto Avenue6435 Jacinto Avenue6435 Jacinto Avenue6435 Jacinto Avenue
Save
Ask
Tour
Hide
Share

Mortgage Calculator

Monthly Payment (Est.)

$2,418
Calculator powered by Showcase IDX, a Constellation1 Company. Copyright ©2026 Information is deemed reliable but not guaranteed.


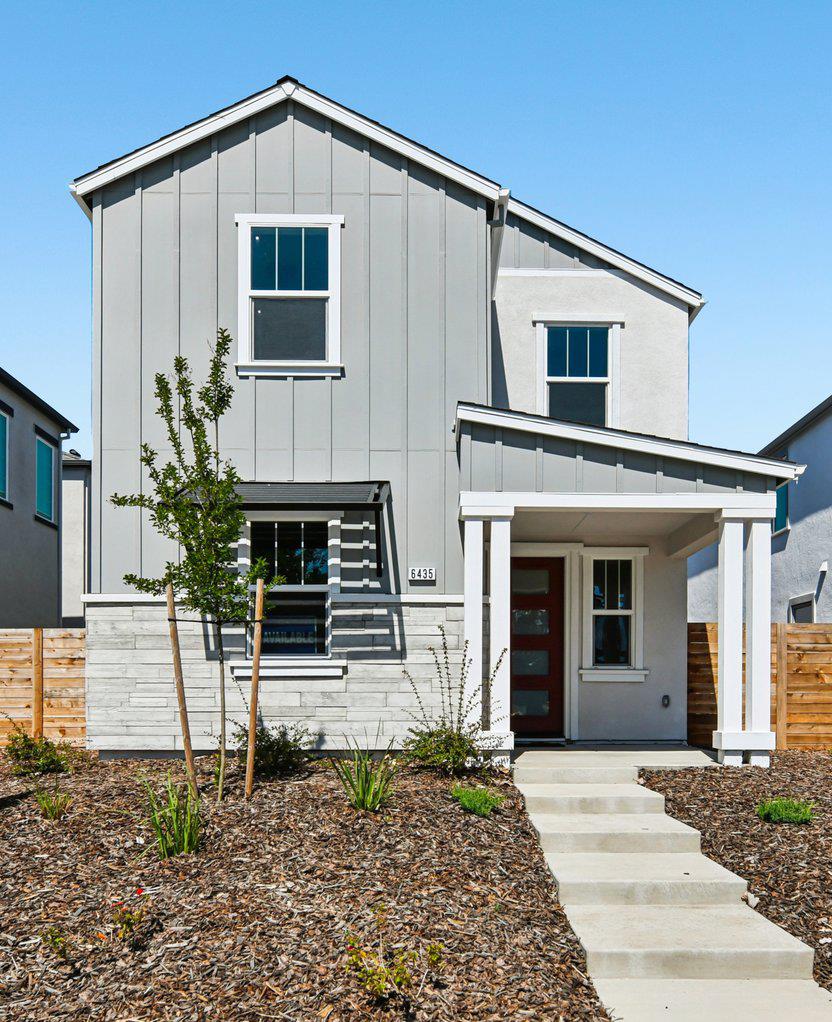
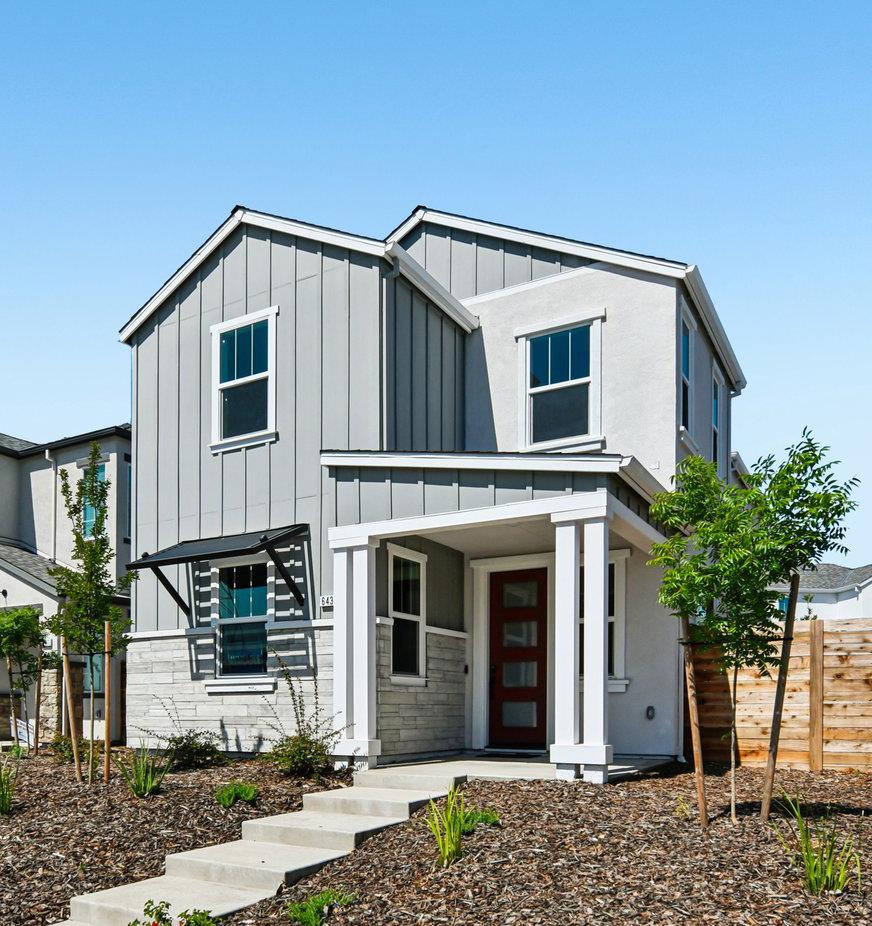
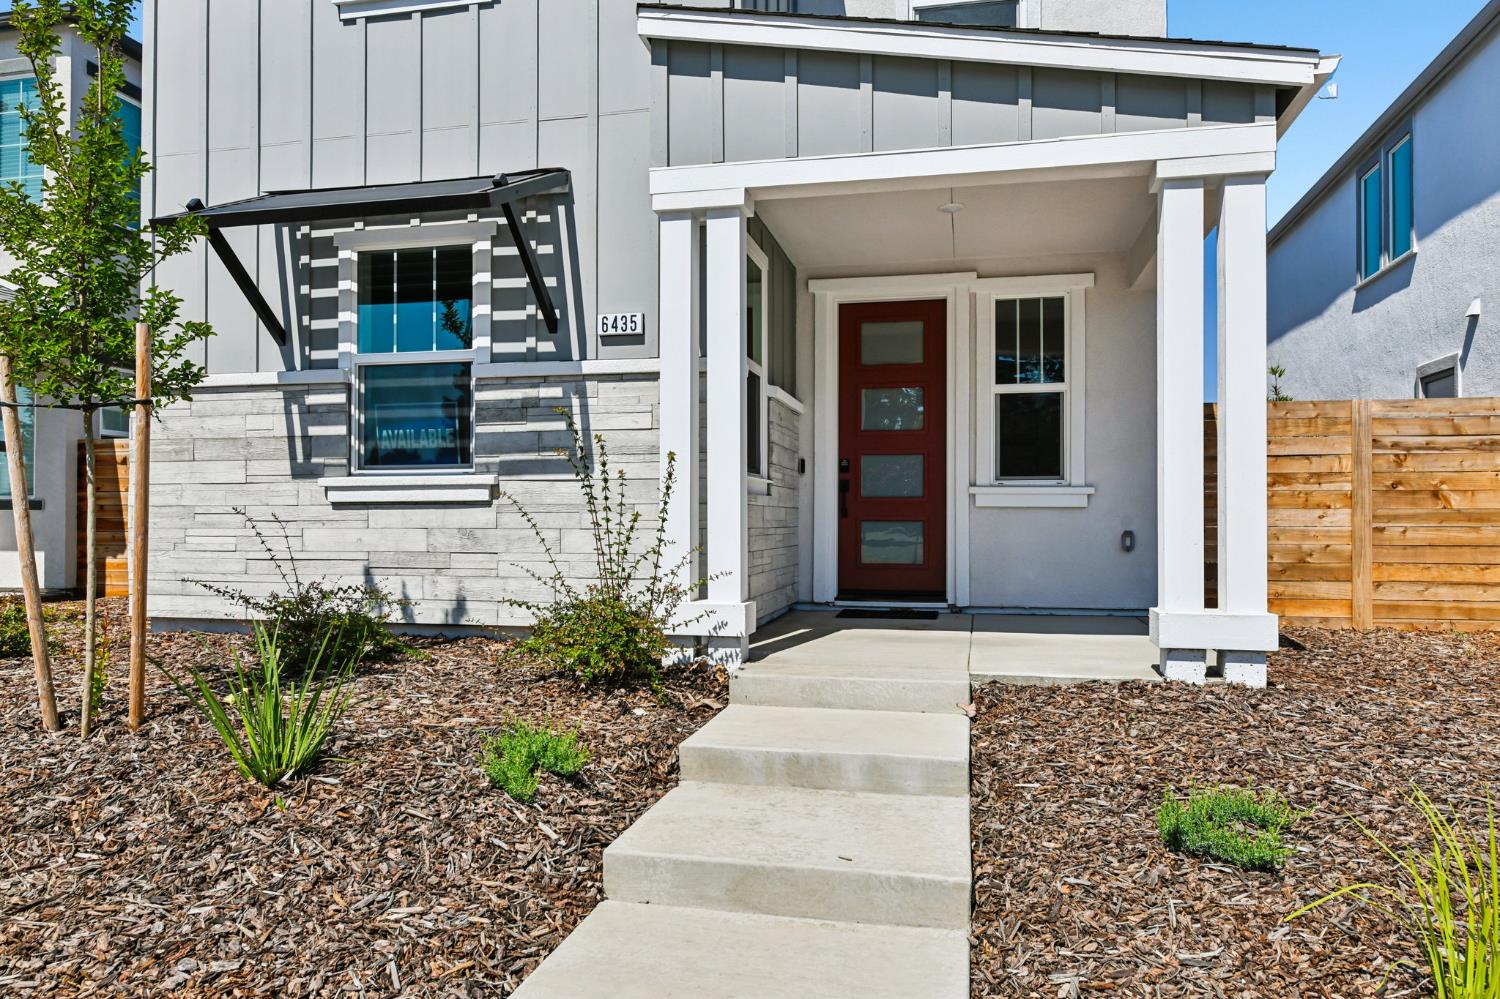
From the moment you arrive, this beautifully crafted two-story home sets the tone for energy efficiency and eco-friendly living. Featuring four bedrooms and two and a half baths, the bright, open floor plan feels instantly welcoming and thoughtfully designed for modern life. At the heart of the home, the open kitchen is a true standout with white cabinetry enhanced with upgraded black hardware, sleek quartz countertops, and a striking white chevron-tiled backsplash to create a clean, contemporary look. The spacious island overlooks both the family and dining areas, allowing effortless flow for everyday living and entertaining alike. Downstairs, a convenient half bath adds flexibility, while upstairs you'll appreciate the upgraded open stair rail that replaces a traditional pony wall, enhancing both light and visual openness. The primary suite is complemented by a nearby laundry room, complete with upper cabinets over the washer and dryer area for added storage and convenience. Throughout the home, upgraded brushed nickel electrical fixtures, Mohawk Reactivate Dock carpet, and durable MSI Cyrus Fauna flooring add a polished, cohesive finish. Includes side yard landscaping! Adding to its appeal, the home participates in SMUD's No Upfront Buyer Cost SolarShare program, delivering built-in energy savings and supporting a greener lifestyle from day one - making this home as practical as it is beautiful.

Save
Ask
Tour
Hide
Share
Listing Snapshot
Price 
$529,990
Days On Site 
107 Days
Bedrooms 
4
Inside Area (SqFt) 
1,660 sqft
Total Baths 
3
Full Baths 
2
Partial Baths 
1
Lot Size 
0.0751 Acres
Year Built 
2026
MLS® Number 
226048239
Status 
Active
Property Tax 
N/A
HOA/Condo/Coop Fees 
$96 monthly
Sq Ft Source 
Builder
Friends & Family
Recent Activity
15 hours agoListing updated with changes from the MLS®
yesterdayPrice changed to $529,990
4 months agoListing first seen on site
General Features
Acres 
0.0751
Additional Property Use 
Residential
Attached Garage 
Yes
Cross Street 
Starburst
Foundation 
Slab
Garage 
Yes
Garage Spaces 
2
Green Energy Efficient 
AppliancesWater HeaterWindows
Home Warranty 
Yes
Levels 
Two
Parking 
AttachedGarage Door OpenerGarage Faces Rear
Pets 
Yes
Property Condition 
New Construction
Property Sub Type 
Single Family Residence
Sewer 
Public Sewer
Utilities 
Cable AvailableElectricity Available
Water Source 
Public
Zoning 
R1
Interior Features
Appliances 
DishwasherDisposalMicrowaveElectric Cooktop
Cooling 
Ceiling Fan(s)Central Air
Electric 
220 Volts in Kitchen220 Volts in Laundry
Flooring 
CarpetVinyl
Heating 
CentralElectric
Interior 
Walk-In Closet(s)Double VanityKitchen Island
Laundry Features 
Laundry RoomUpper Level
Window Features 
Double Pane WindowsLow Emissivity WindowsScreens
Save
Ask
Tour
Hide
Share
Exterior Features
Construction Details 
StuccoFrame
Exterior 
Covered Courtyard
Fencing 
Back YardWood
Lot Features 
Sprinklers In FrontSprinklers In RearLandscaped
Patio And Porch 
CoveredFront PorchPatio
Roof 
Composition
View 
Park/Greenbelt
Waterview 
Park/Greenbelt
Windows/Doors 
Double Pane WindowsLow Emissivity WindowsScreens
Community Features
Association Amenities 
None
Association Dues 
96
Financing Terms Available 
CashContractFHAVA Loan
HOA Fee Frequency 
Monthly
MLS Area 
10823
Roads 
AsphaltPaved
School District 
Sacramento
Schools
School District
Sacramento
Elementary School
Unknown
Middle School
Unknown
High School
Unknown
Listing courtesy of The Advantage Group


All measurements and all calculations of the area are approximate. Information provided by Seller/Other sources, not verified by Broker. All interested persons should independently verify the accuracy of information. Provided properties may or may not be listed by the office/agent presenting the information. Data maintained by MetroList® may not reflect all real estate activity in the market. All real estate content on this site is subject to the Federal Fair Housing Act of 1968, as amended, which makes it illegal to advertise any preference, limitation or discrimination because of race, color, religion, sex, handicap, family status or national origin or an intention to make any such preference, limitation or discrimination. Terms of Use
Last checked 2026-08-07 09:58 PM PDT

Neighborhood & Commute
Source: Walkscore
Save
Ask
Tour
Hide
Share