Save
Ask
Tour
Hide
Share
$1,174,000
132 Days On Site

4027 Royal Troon Drive
El Dorado Hills, CA 95762

For Sale|Single Family Residence|Active
3
Beds
3
Total Baths
2
Full Baths
1
Partial Bath
2,544
SqFt
$461
/SqFt
2001
Built
Subdivision:
SERRANO
County:
El Dorado
Call Now: (408)-605-0129
Is this the listing for you? We can help make it yours.
(408)-605-0129
Upcoming Open Houses
Sun, Sep 20, 1:00 PM - 4:00 PM
4027 Royal Troon Drive4027 Royal Troon Drive4027 Royal Troon Drive4027 Royal Troon Drive
Save
Ask
Tour
Hide
Share

Mortgage Calculator

Monthly Payment (Est.)

$5,356
Calculator powered by Showcase IDX, a Constellation1 Company. Copyright ©2026 Information is deemed reliable but not guaranteed.

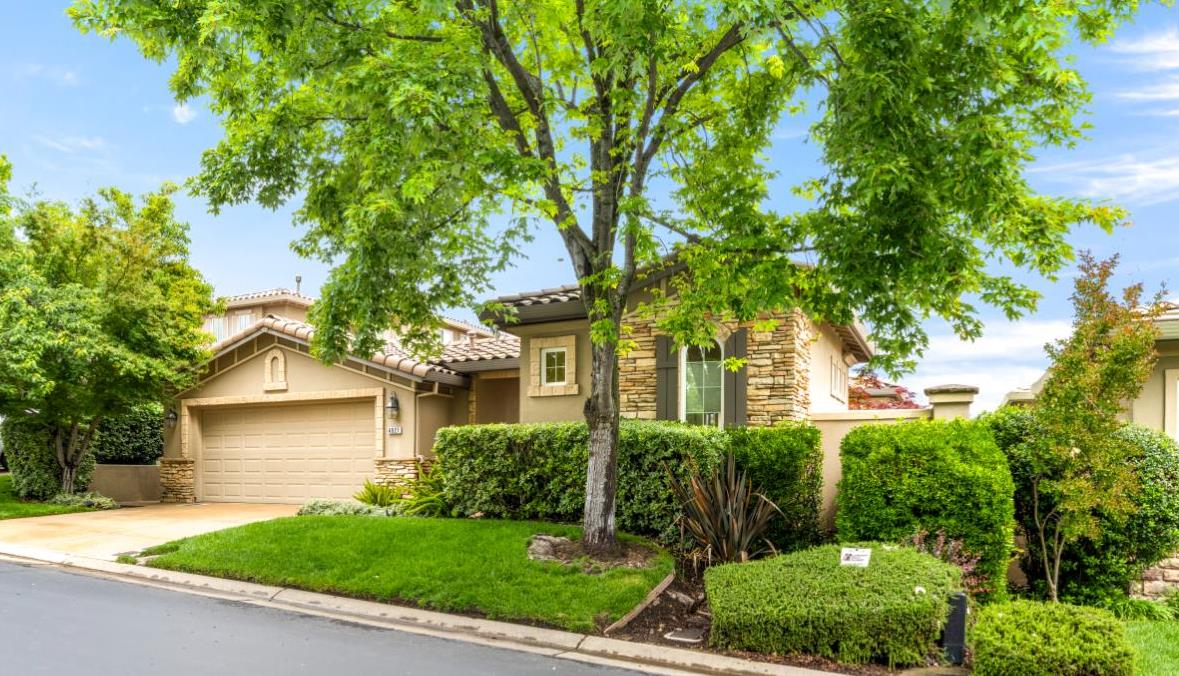
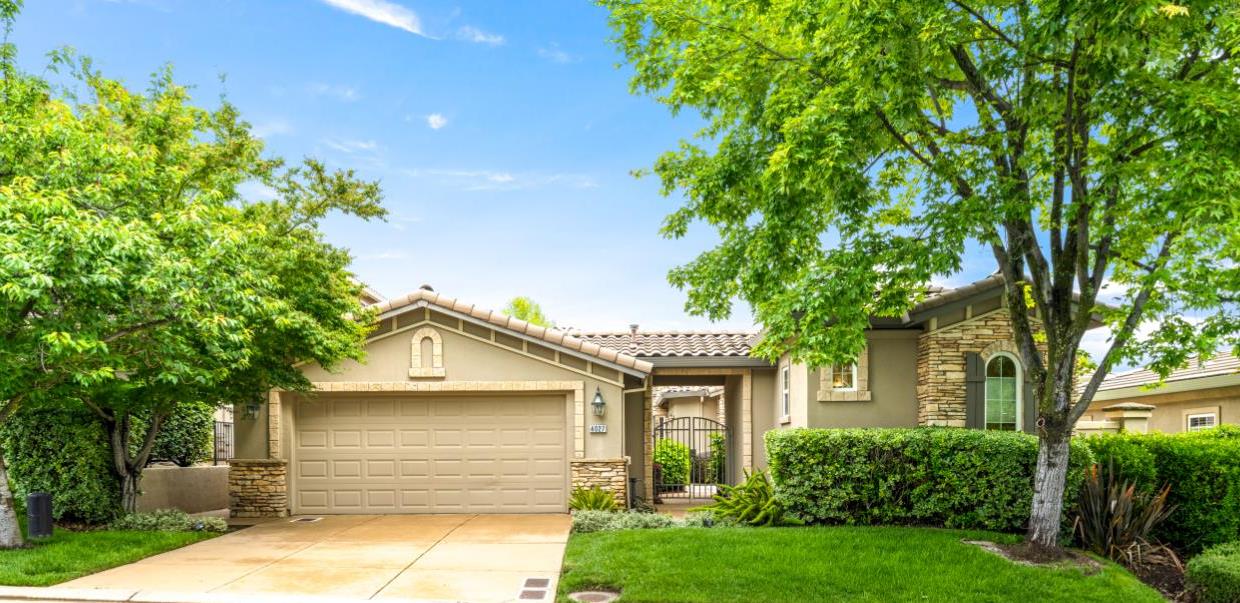
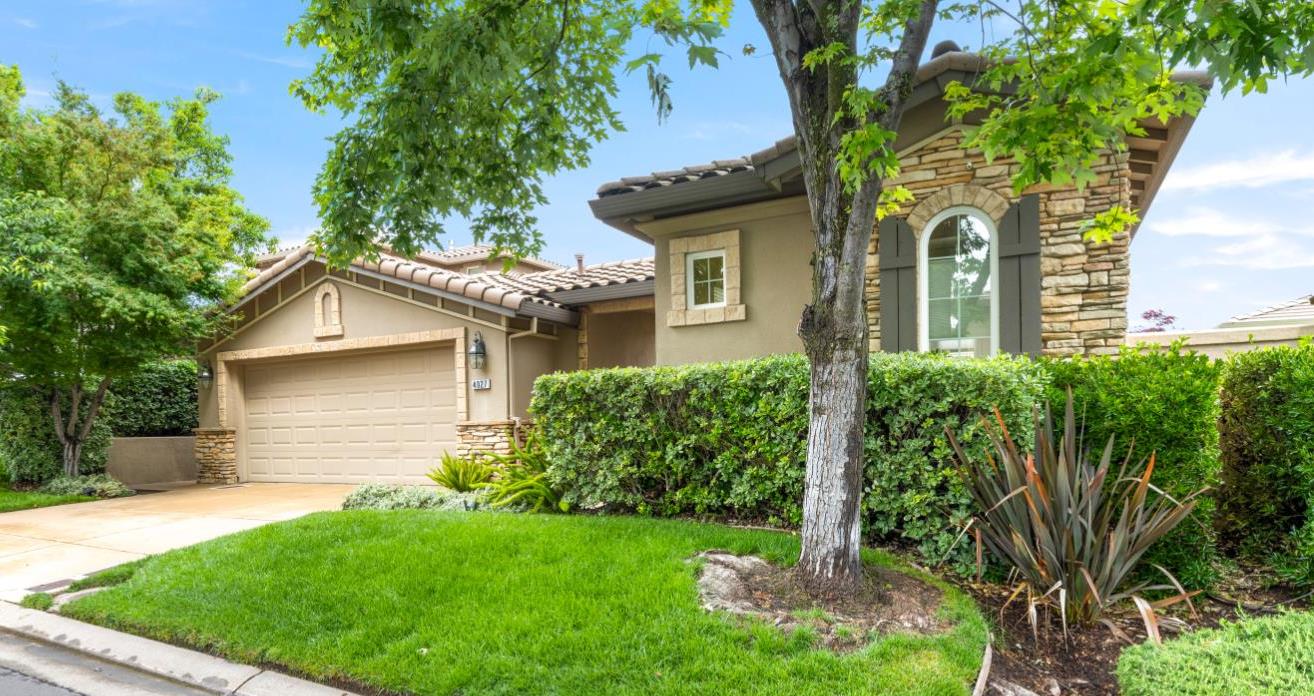
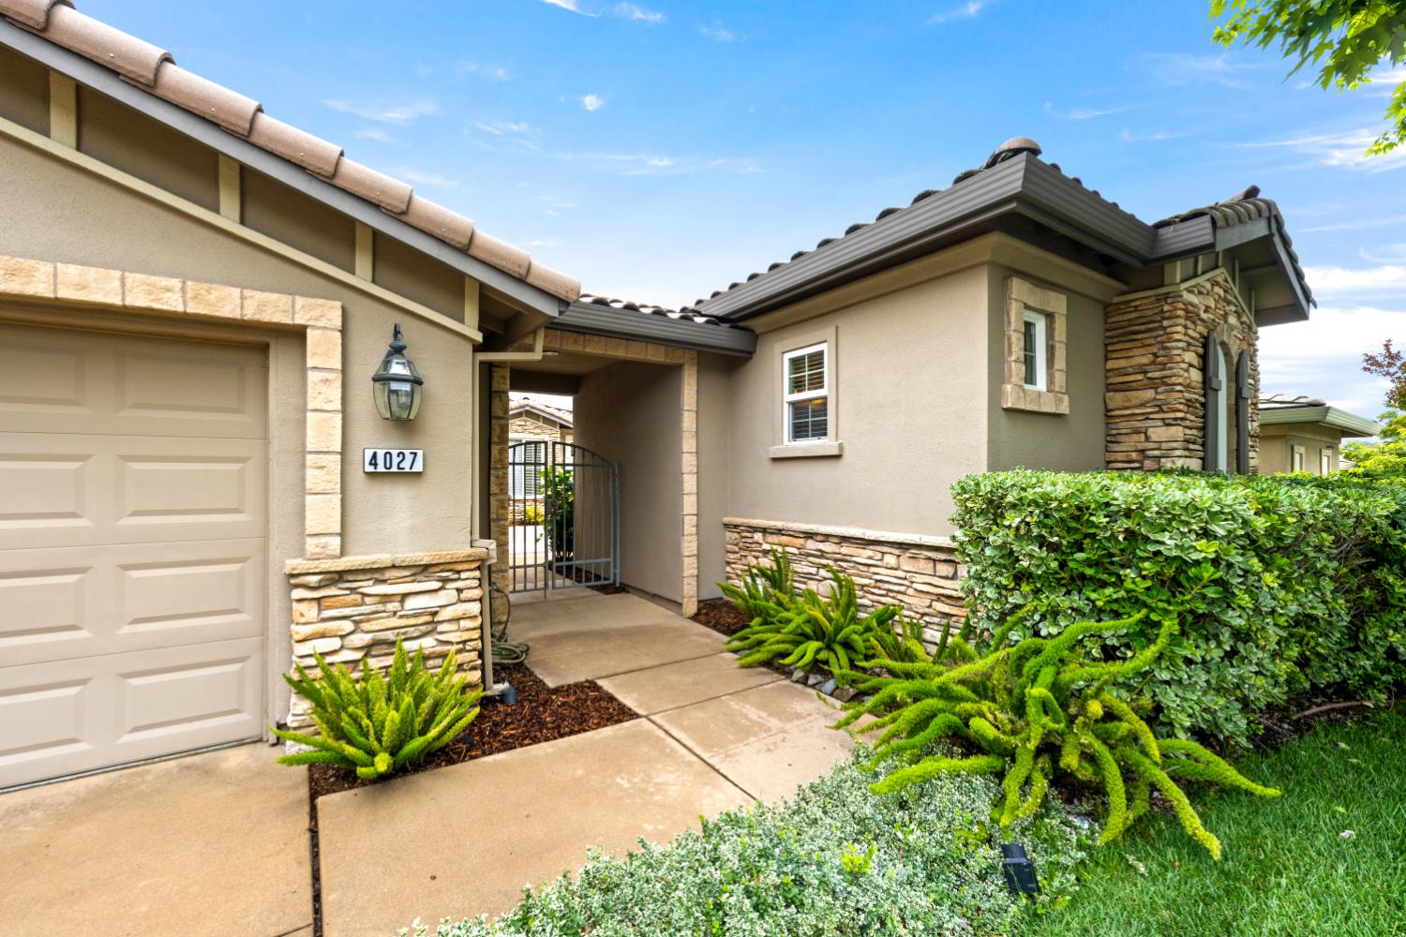
SERRANO LIFESTYLE! Located in the only Serrano Village where you enjoy Golf Course views and drive your golf cart directly to the Clubhouse. This DR HORTON single level home on the 16th Fairway has a front row seat to sweeping views over the course from the many expansive picture windows across the living, dining rooms and primary suite. Enter this lovely property through a private gate to a charming courtyard with cobblestone pavers that separates the main home from the detached casita. The main home features 2544SF, 3 bedrooms, 2.5 baths and a 2-car garage. The courtyard and rear yard have lots of seasonal color plus enjoy a fire pit and water feature to complete the ambiance. The 312SF casita has a full bath perfect for an office, guests, or multi-generational living. The kitchen features corian countertops, stone tile on the backsplash, cherry cabinetry, walk-in pantry and stainless steel appliances. The family room has a gorgeous stone fireplace and hearth plus a cherry wood entertainment center. The desirable floor plan is private with the secondary bedrooms and full bath off the family room, close to the laundry room and entrance to the garage. While the Primary Suite extends from rear yard to the courtyard on the opposite side of the home for privacy. It is spacious with large walk-in closet. The bath features a soaking tub, stall shower, dual vanities and water closet. NOT JUST A HOME BUT A LIFESTYLE MOVE! Minutes from Serrano's miles of walking trails, parks and schools plus a short drive to shopping, EDH Town Center and Hwy 50 to commute makes this a desirable location.

Save
Ask
Tour
Hide
Share
Listing Snapshot
Price 
$1,174,000
Days On Site 
132 Days
Bedrooms 
3
Inside Area (SqFt) 
2,544 sqft
Total Baths 
3
Full Baths 
2
Partial Baths 
1
Lot Size 
0.16 Acres
Year Built 
2001
MLS® Number 
226047419
Status 
Active
Property Tax 
N/A
HOA/Condo/Coop Fees 
$250 monthly
Sq Ft Source 
N/A
Friends & Family
Recent Activity
6 hours agoListing updated with changes from the MLS®
a month agoPrice changed to $1,174,000
2 months agoStatus changed to Active
4 months agoListing first seen on site
General Features
Acres 
0.16
Additional Property Use 
Residential
Attached Garage 
Yes
Cross Street 
SKELLIG ROCK
Foundation 
Slab
Garage 
Yes
Garage Spaces 
2
Levels 
One
Parking 
PavedAttachedGarage Door OpenerGarage Faces FrontInside Entrance
Property Sub Type 
Single Family Residence
Sewer 
Public Sewer
Style 
Traditional
Utilities 
Natural Gas AvailableNatural Gas Connected
Water Source 
Public
Zoning 
RES
Interior Features
Appliances 
Free-Standing RefrigeratorGas CooktopIce MakerDishwasherDisposalMicrowaveDouble OvenPlumbed For Ice MakerTankless Water HeaterRange HoodSelf Cleaning Oven
Cooling 
Ceiling Fan(s)Central AirZoned
Electric 
220 Volts in Laundry
Fireplace 
Yes
Fireplace Features 
OutsideFamily RoomGas LogSee Remarks
Fireplaces 
1
Flooring 
CarpetTile
Heating 
Natural GasCentralFireplace(s)Zoned
Interior 
Walk-In Closet(s)Kitchen IslandStone CountersDouble Vanity
Laundry Features 
Laundry Room
Window Features 
Window CoveringsDouble Pane WindowsScreens
Save
Ask
Tour
Hide
Share
Exterior Features
Construction Details 
StuccoFrame
Exterior 
Uncovered CourtyardFire Pit
Fencing 
Partial CrossWoodFenced
Lot Features 
LevelClose to ClubhousePrivateOn Golf CourseSprinklers In FrontSprinklers In RearLandscaped
Patio And Porch 
CoveredPatioEnclosed
Roof 
Tile
View 
Golf CourseHillsMountain(s)
Waterview 
Golf CourseHillsMountain(s)
Windows/Doors 
Window CoveringsDouble Pane WindowsScreens
Community Features
Association Amenities 
Trail(s)Park
Association Fee 
$250.0
Association Fee Frequency 
Monthly
Community Features 
GatedCurbsSidewalks
MLS Area 
12602
School District 
El Dorado
Financing Terms Available 
CashConventional
Roads 
Paved
Schools
School District
El Dorado
Elementary School
Unknown
Middle School
Unknown
High School
Unknown
Listing courtesy of Coldwell Banker Realty


All measurements and all calculations of the area are approximate. Information provided by Seller/Other sources, not verified by Broker. All interested persons should independently verify the accuracy of information. Provided properties may or may not be listed by the office/agent presenting the information. Data maintained by MetroList® may not reflect all real estate activity in the market. All real estate content on this site is subject to the Federal Fair Housing Act of 1968, as amended, which makes it illegal to advertise any preference, limitation or discrimination because of race, color, religion, sex, handicap, family status or national origin or an intention to make any such preference, limitation or discrimination. Terms of Use
Last checked 2026-09-17 02:28 AM PDT

Neighborhood & Commute
Source: Walkscore
Save
Ask
Tour
Hide
Share