

8080 Moongate WayRoseville, CA 95747
Mortgage Calculator
Monthly Payment (Est.)
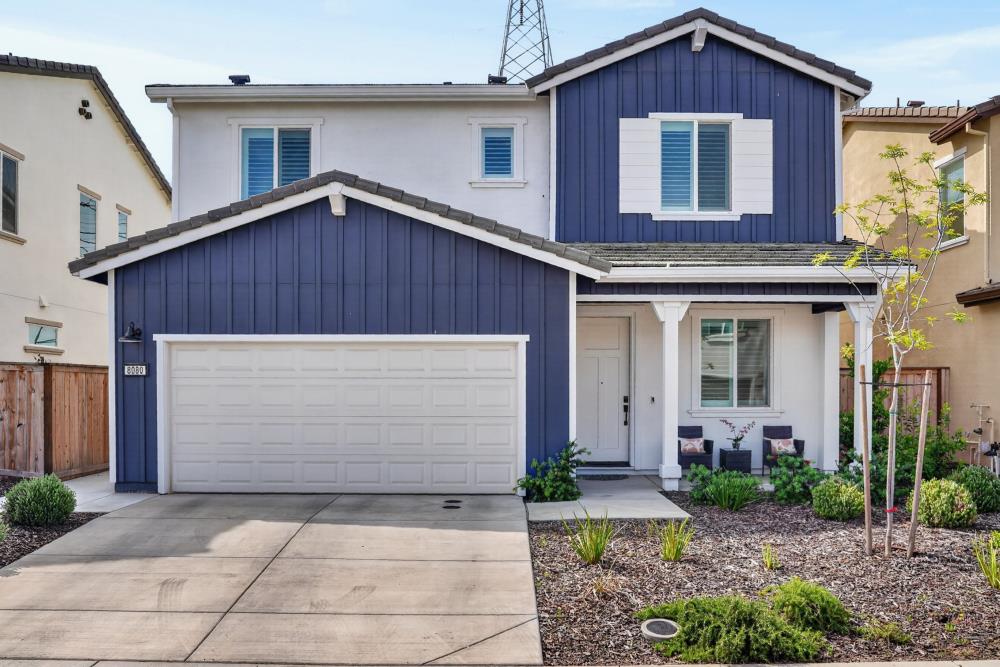
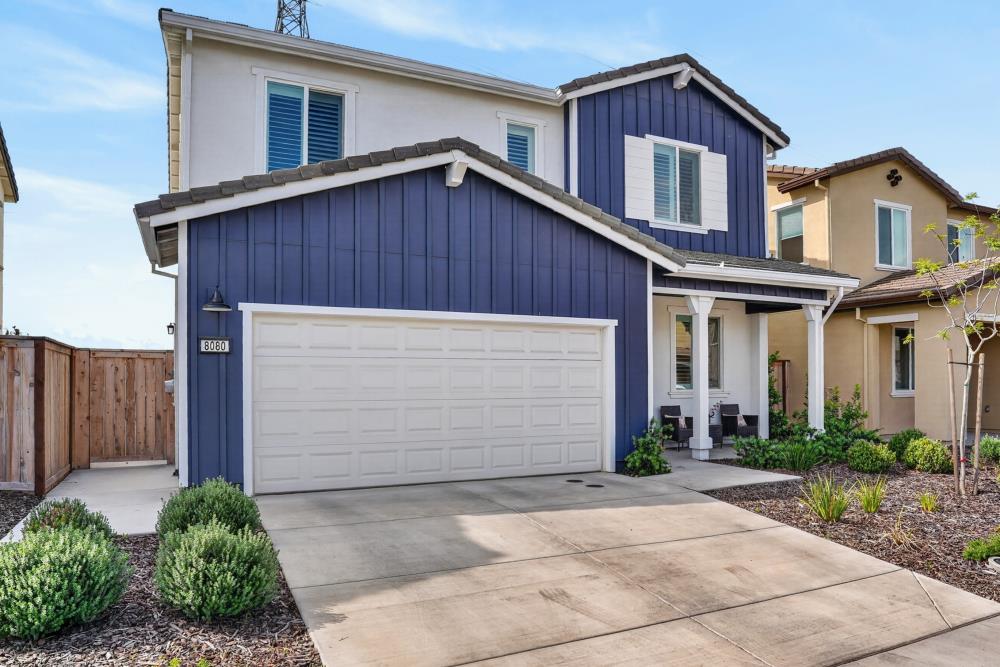
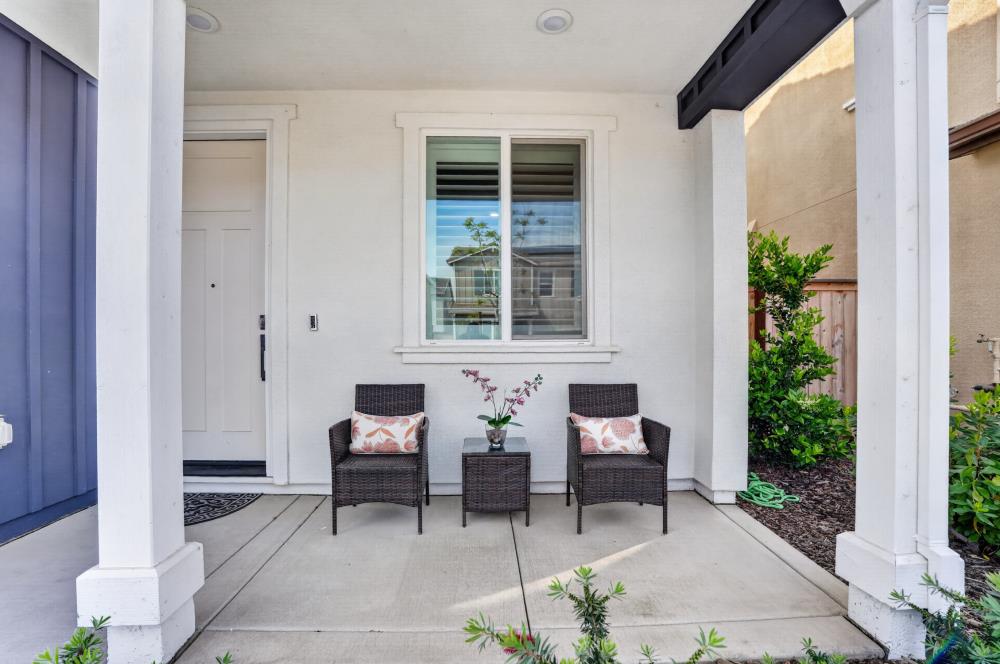
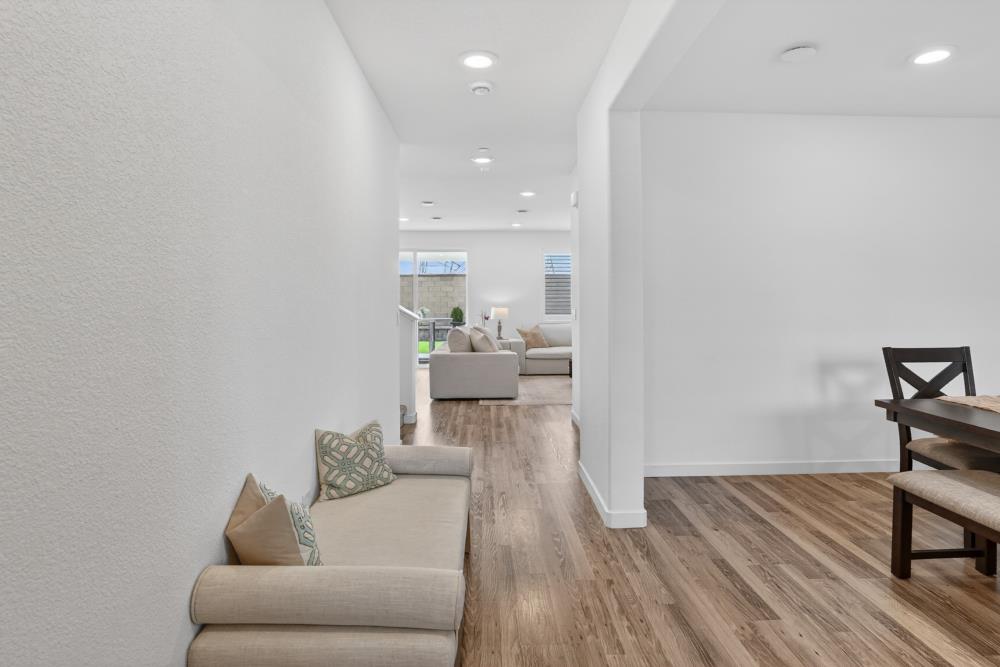
$2,692Why wait for new construction when you can enjoy a home that's already complete inside and out? Located in the thoughtfully designed Pinnacle at Solaire community, this beautifully appointed, nearly new home offers the best of modern living without the added expense of finishing a builder's backyard. Built just two years ago by Beazer Homes, the sought-after Plan 2 Farmhouse combines exceptional energy efficiency, healthier home construction, and a thoughtfully designed open floor plan that lives beautifully every day. The spacious great room flows seamlessly into the kitchen and dining area, creating the perfect setting for both everyday living and effortless entertaining. Flexible living spaces easily adapt to your lifestyle, whether you're working from home, hosting family and friends, or simply enjoying a quiet evening in. One of this home's standout features is its unique setting. With no rear neighbors, you'll enjoy an uncommon sense of openness, privacy, and uninterrupted space that's increasingly difficult to find in newer neighborhoods. The professionally finished backyard, complete with low-maintenance landscaping and artificial turf, is ready to enjoy from day one- saving you both time and the significant expense of completing it yourself. Beyond the front door, Pinnacle at Solaire offers a connected lifestyle with nearby parks, walking trails, shopping, dining, and convenient access to the Westfield Galleria and everything Roseville has to offer. Built with Beazer's industry-leading energy-efficient standards, the home is designed for lower utility costs, enhanced comfort, and quieter living. Add in the benefit of no HOA, a finished backyard, and appliance package and this home represents one of the best values available in today's Roseville market.
| yesterday | Listing updated with changes from the MLS® | |
| 2 weeks ago | Price changed to $590,000 | |
| 5 months ago | Listing first seen on site |

All measurements and all calculations of the area are approximate. Information provided by Seller/Other sources, not verified by Broker. All interested persons should independently verify the accuracy of information. Provided properties may or may not be listed by the office/agent presenting the information. Data maintained by MetroList® may not reflect all real estate activity in the market. All real estate content on this site is subject to the Federal Fair Housing Act of 1968, as amended, which makes it illegal to advertise any preference, limitation or discrimination because of race, color, religion, sex, handicap, family status or national origin or an intention to make any such preference, limitation or discrimination. Terms of Use
Last checked 2026-09-17 02:22 AM PDT