

4385 Hawkfinch CircleRancho Cordova, CA 95742

Mortgage Calculator
Monthly Payment (Est.)
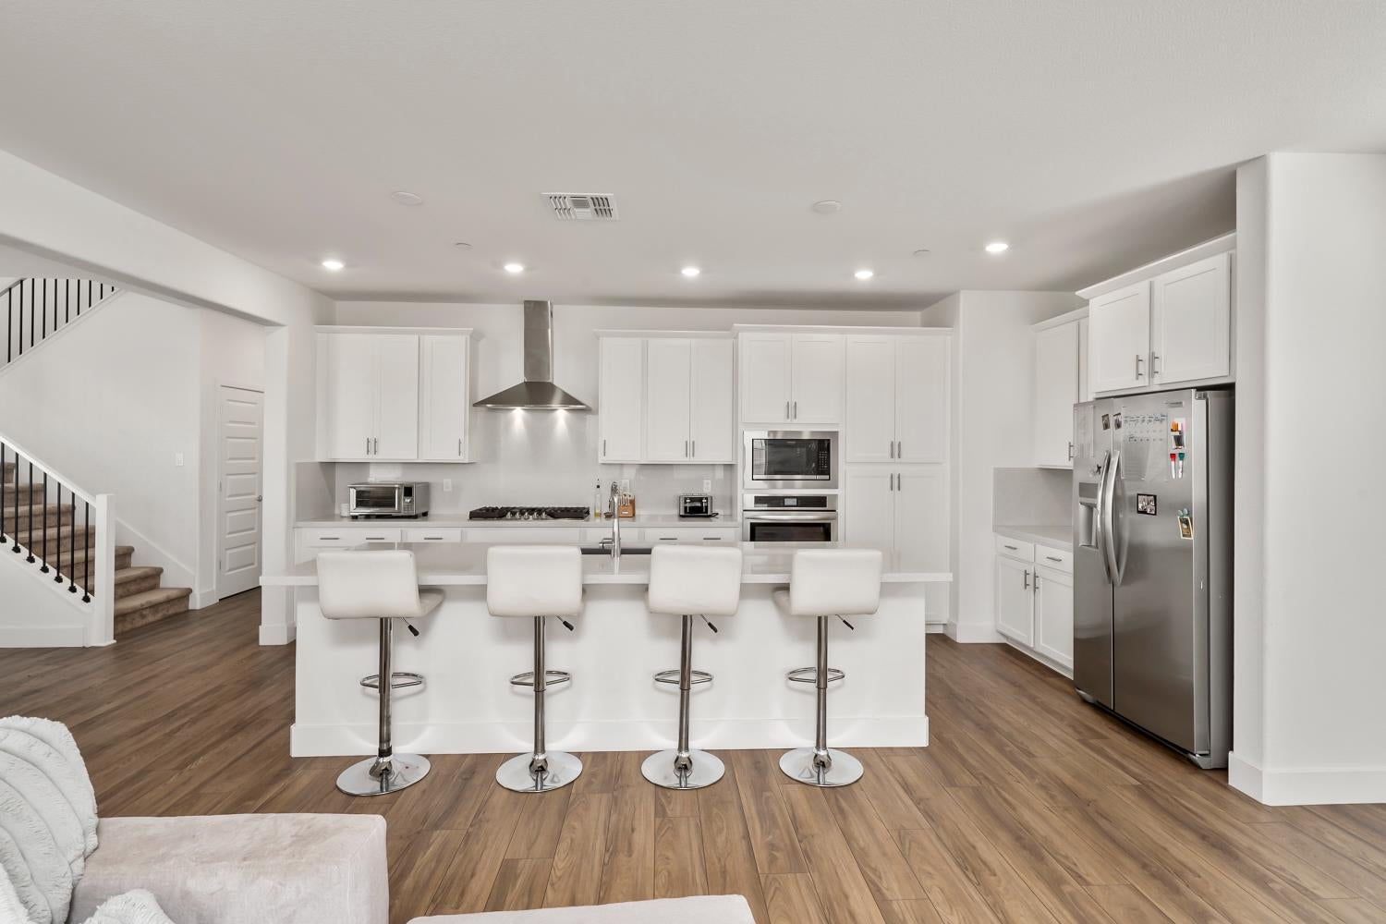
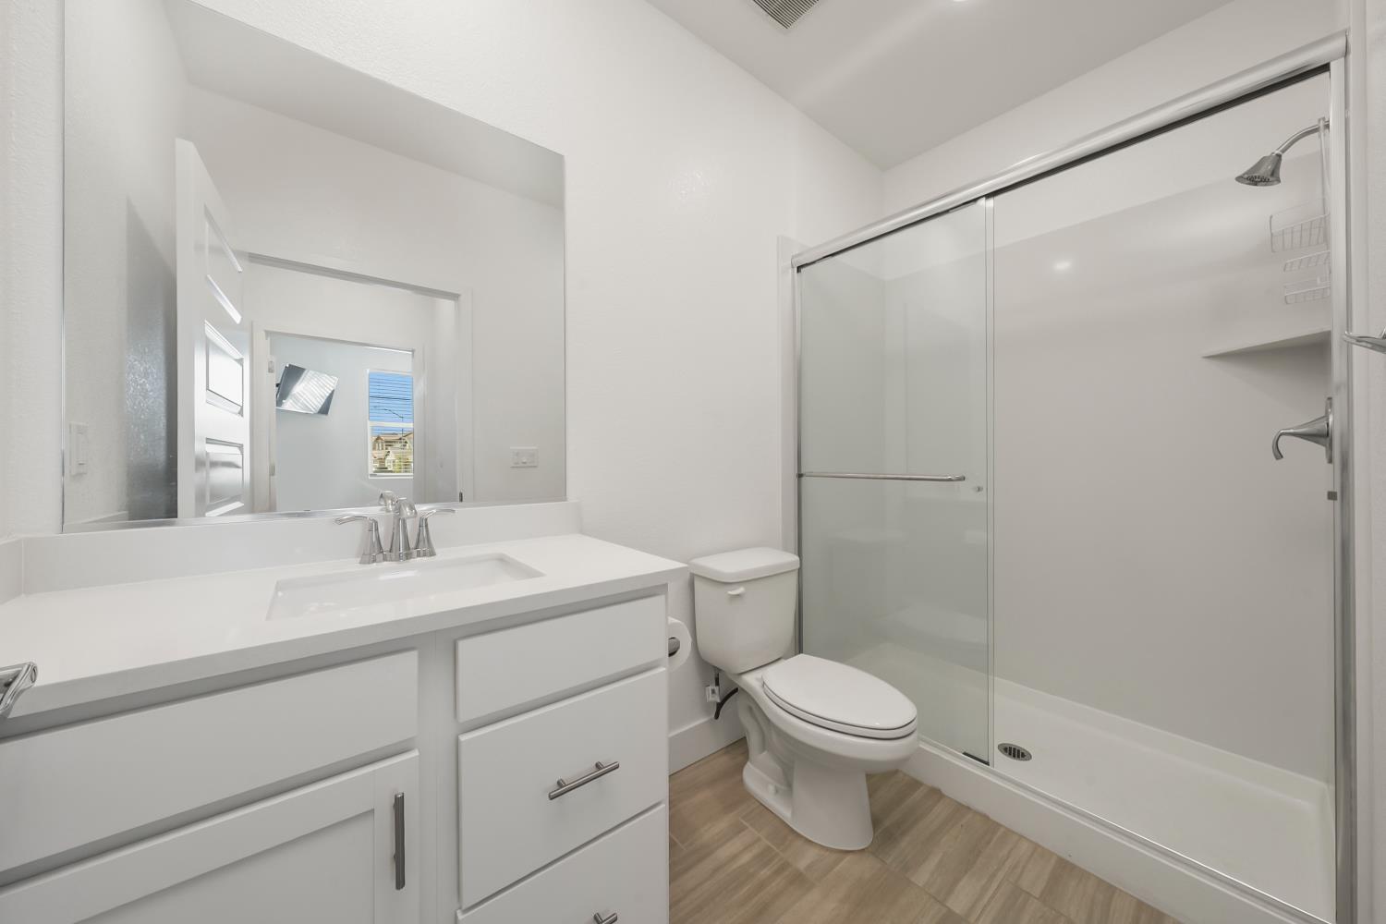
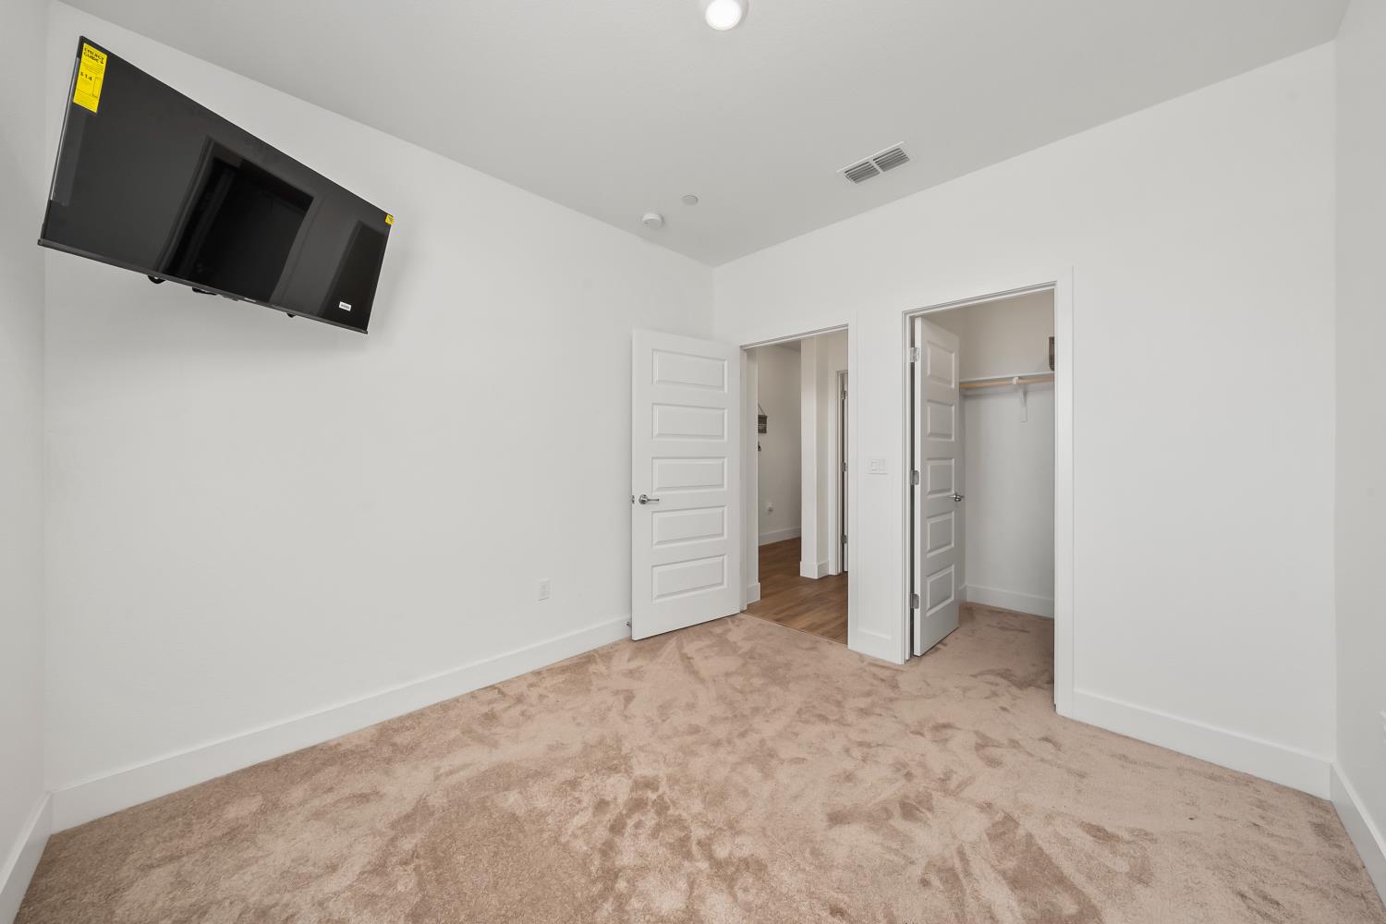
Enter an interest rate to see your estimated monthly payment.Enjoy the benefits of newer construction, energy-efficient features, modern design, and room to grow, all in one place! Built in 2024, this beautifully designed 5-bedroom, 3-bathroom home offers the space, flexibility, and convenience today's buyers are looking for. Situated on an oversized lot with RV access, there's plenty of room for recreational vehicles, extra parking, outdoor entertaining, and more. Inside, you'll find a spacious and versatile floor plan designed to accommodate a variety of lifestyles. The upgraded Lennar kitchen features modern finishes, contemporary cabinetry, sleek countertops, and stylish details that make everyday living and entertaining feel effortless. A full bedroom and bathroom downstairs provide added flexibility for multigenerational living, overnight guests, or a private home office. Upstairs, generously sized bedrooms with walk-in closets offer comfort, privacy, and exceptional storage. Whether you're looking for space for a growing household, room for your recreational toys, or a home that offers flexibility for years to come, this property has so much to offer. Skip the wait for new construction and come discover the possibilities of making this home yours!
| 22 hours ago | Listing updated with changes from the MLS | |
| 3 days ago | Price changed to $685,000 | |
| a month ago | Status changed to Active | |
| 7 months ago | Listing first seen on site |

All measurements and all calculations of the area are approximate. Information provided by Seller/Other sources, not verified by Broker. All interested persons should independently verify the accuracy of information. Provided properties may or may not be listed by the office/agent presenting the information. Data maintained by MetroList® may not reflect all real estate activity in the market. All real estate content on this site is subject to the Federal Fair Housing Act of 1968, as amended, which makes it illegal to advertise any preference, limitation or discrimination because of race, color, religion, sex, handicap, family status or national origin or an intention to make any such preference, limitation or discrimination. Terms of Use
Last checked 2026-11-19 11:16 AM PST