

354 Daylily LaneLincoln, CA 95648
Mortgage Calculator
Monthly Payment (Est.)
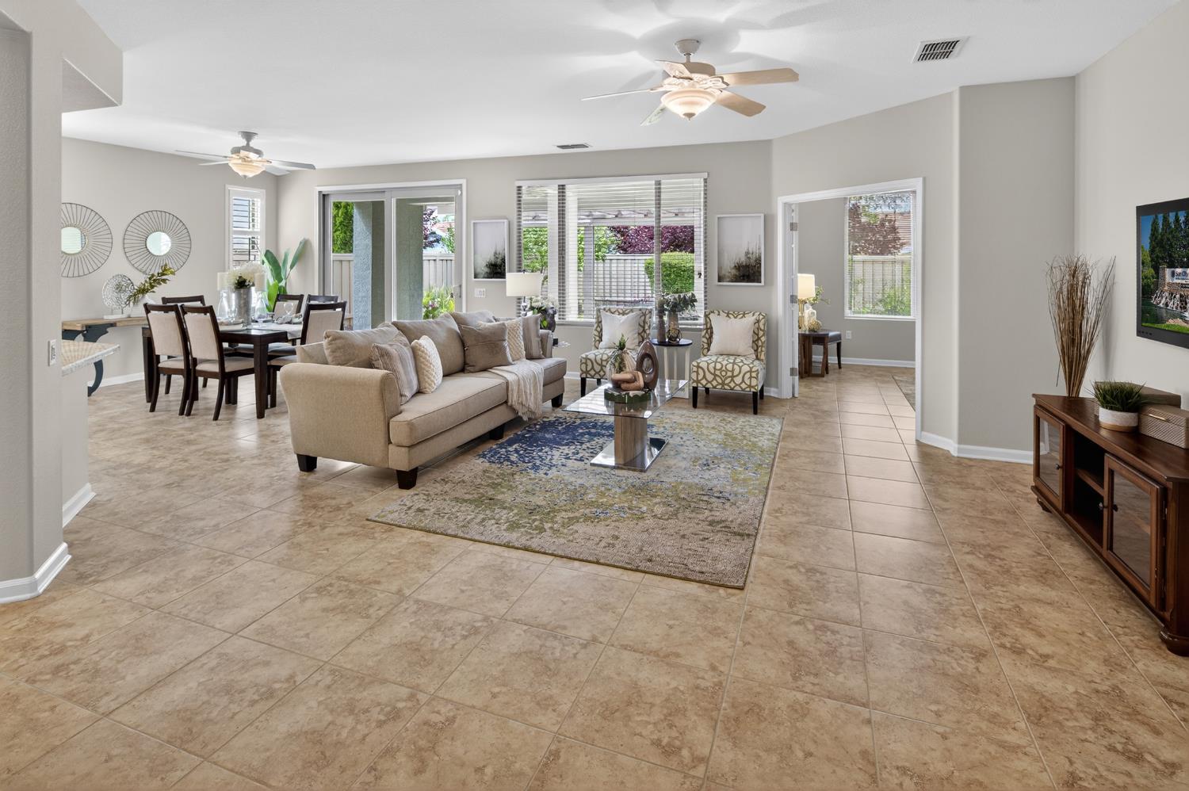
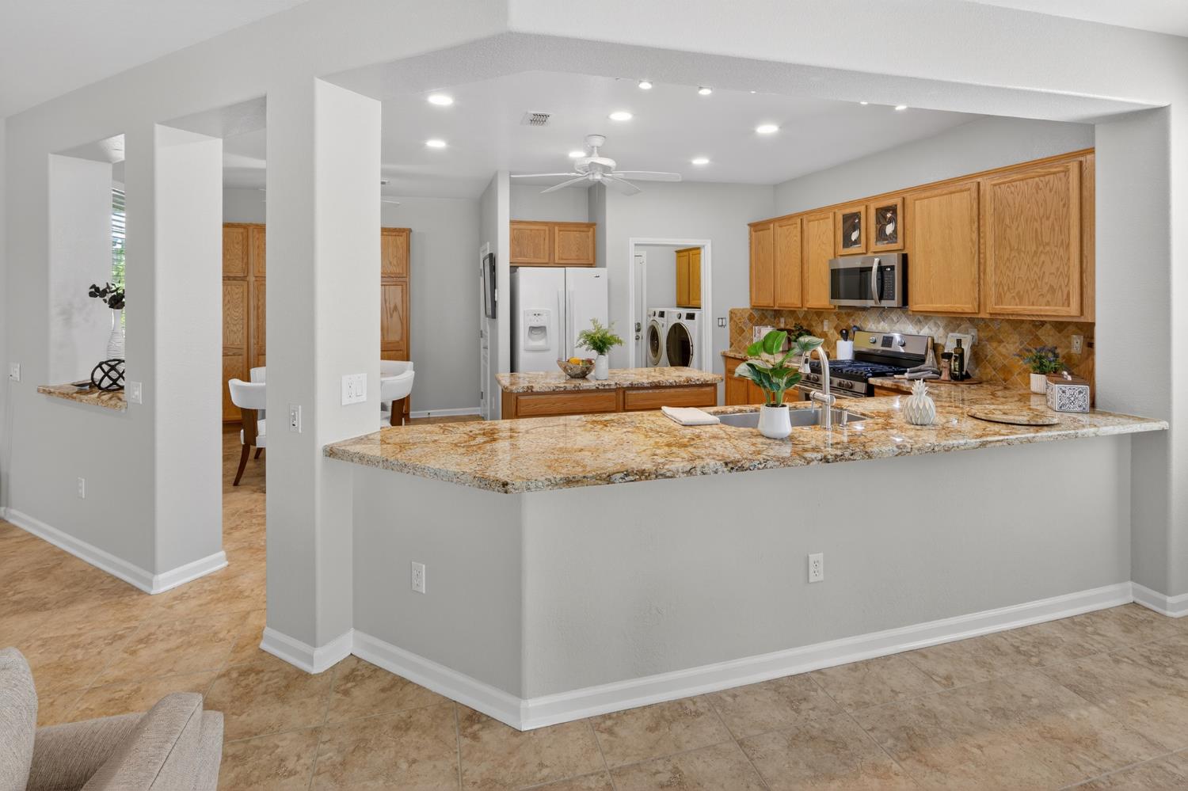
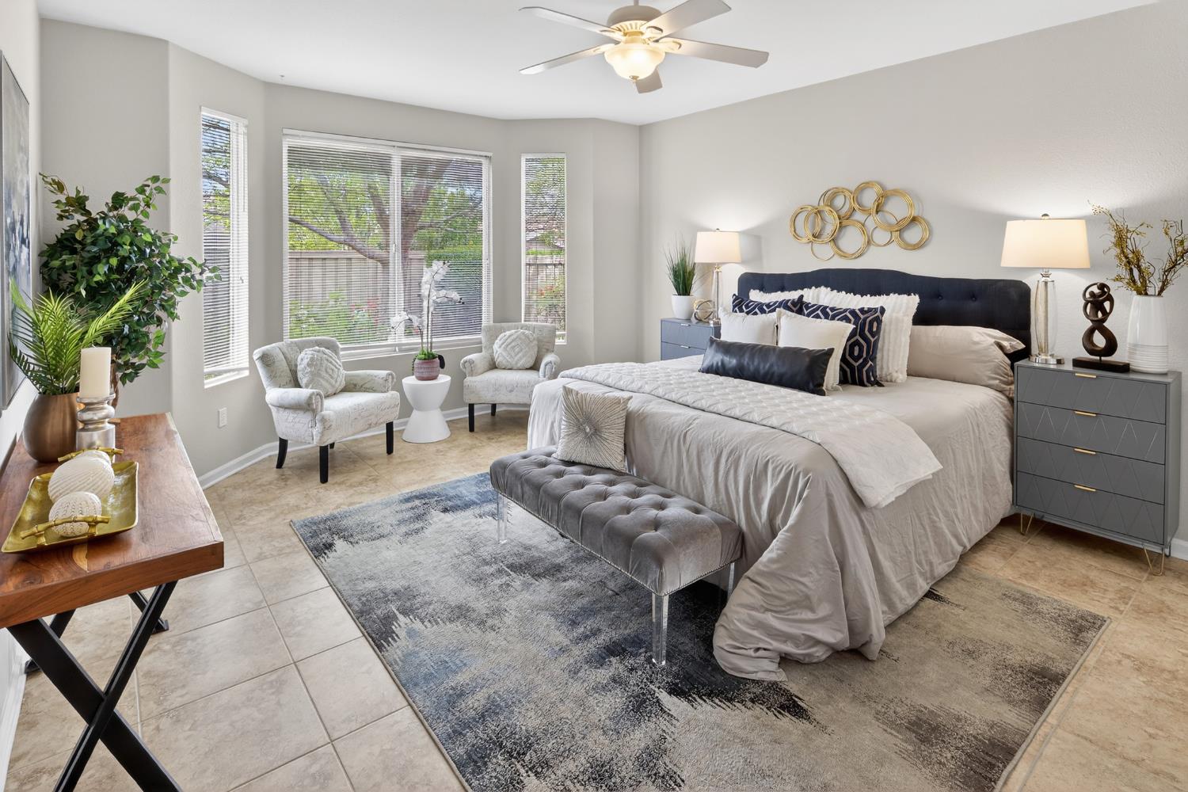
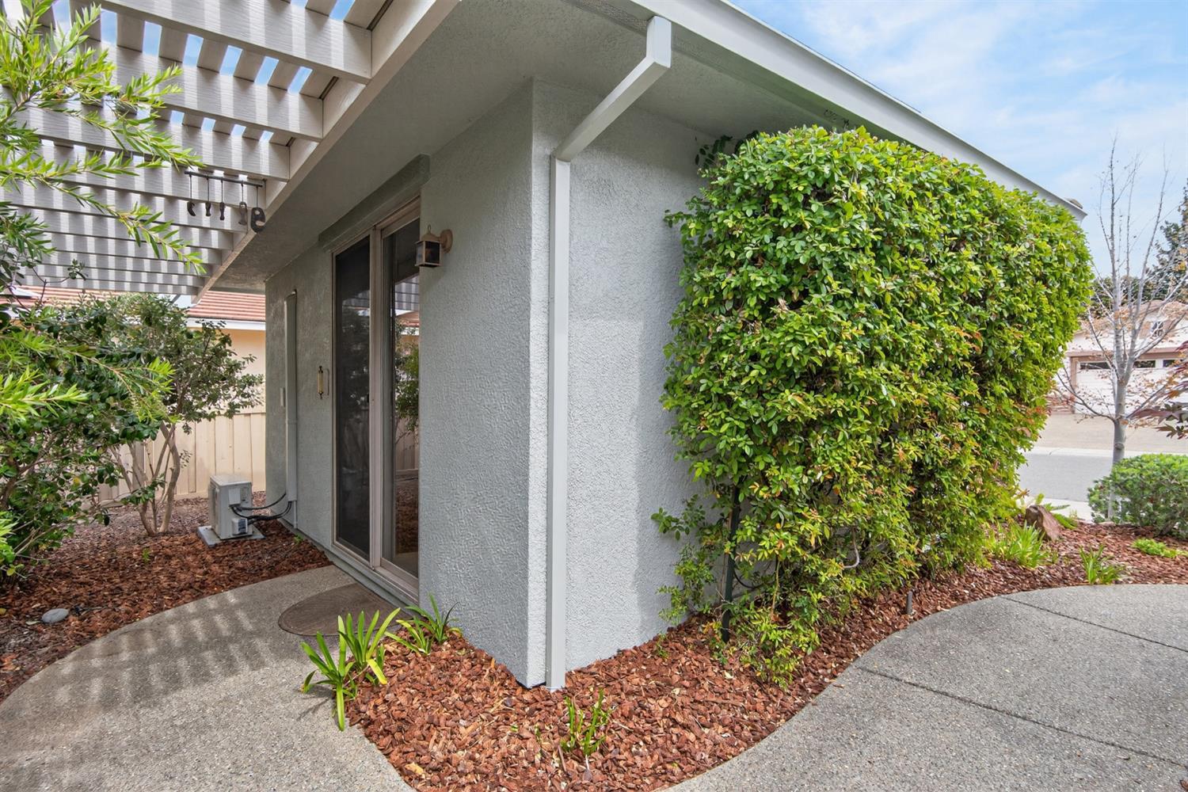
$3,189Solar included with brand new Inverter! Large price improvement on this Pulte designed Plumas Floorplan in Sun City Lincoln Hills which includes OWNED SOLAR and a LARGE detached Casita and EXTENDED GARAGE. No Kitec plumbing and replaced HVAC! This is the sister plan to the Del Webb Tahoe plan but a larger version! Home exterior painted in 2019 and interior newly painted. Features include the warm Oak cabinetry with an expansive, remodeled granite slab countertop, new stainless cooking appliances, large single sink and great access to the kitchen directly from the garage. The flooring is large designer tile with freshly cleaned grout throughout. The den has the double french doors added with an upper transom. The master bath has upper transom windows added above the door on the water closet and at the walk in closet. Architecturally, the features include a large patio cover with additional extension, the Bay Window in the Master and the large Casita. The flooring in the casita is a beautiful basketweave, parquet-pattern framed by a decorative wood inlay border. Heating, A/C and water heater are not original. Exterior painted in 2019 with HOA approval. New heat pump at casita. Furnace put in 2019. Water Heater, 2018. Perfect location close to both lodges and the Safeway Shopping Center. Large Casita with a heat pump perfect for Sewing Room, projects, music room, or whatever your heart desires!
| yesterday | Listing updated with changes from the MLS® | |
| 2 months ago | Price changed to $699,000 | |
| 4 months ago | Status changed to Active | |
| 4 months ago | Listing first seen on site |

All measurements and all calculations of the area are approximate. Information provided by Seller/Other sources, not verified by Broker. All interested persons should independently verify the accuracy of information. Provided properties may or may not be listed by the office/agent presenting the information. Data maintained by MetroList® may not reflect all real estate activity in the market. All real estate content on this site is subject to the Federal Fair Housing Act of 1968, as amended, which makes it illegal to advertise any preference, limitation or discrimination because of race, color, religion, sex, handicap, family status or national origin or an intention to make any such preference, limitation or discrimination. Terms of Use
Last checked 2026-08-07 09:58 PM PDT