

Save
Ask
Tour
Hide
$898,000
180 Days On Site
2045 Vista Mar DriveEl Dorado Hills, CA 95762
For Sale|Single Family Residence|Active
4
Beds
3
Total Baths
2
Full Baths
1
Partial Bath
2,425
SqFt
$370
/SqFt
1978
Built
Subdivision:
Marina Village
County:
El Dorado
Call Now: (408)-605-0129
Is this the listing for you? We can help make it yours.
(408)-605-0129Upcoming Open Houses
Fri, Sep 18, 3:00 PM - 5:00 PM
Sat, Sep 19, 10:00 AM - 12:30 PM
Save
Ask
Tour
Hide
Mortgage Calculator
Monthly Payment (Est.)
$4,097Calculator powered by Showcase IDX, a Constellation1 Company. Copyright ©2026 Information is deemed reliable but not guaranteed.
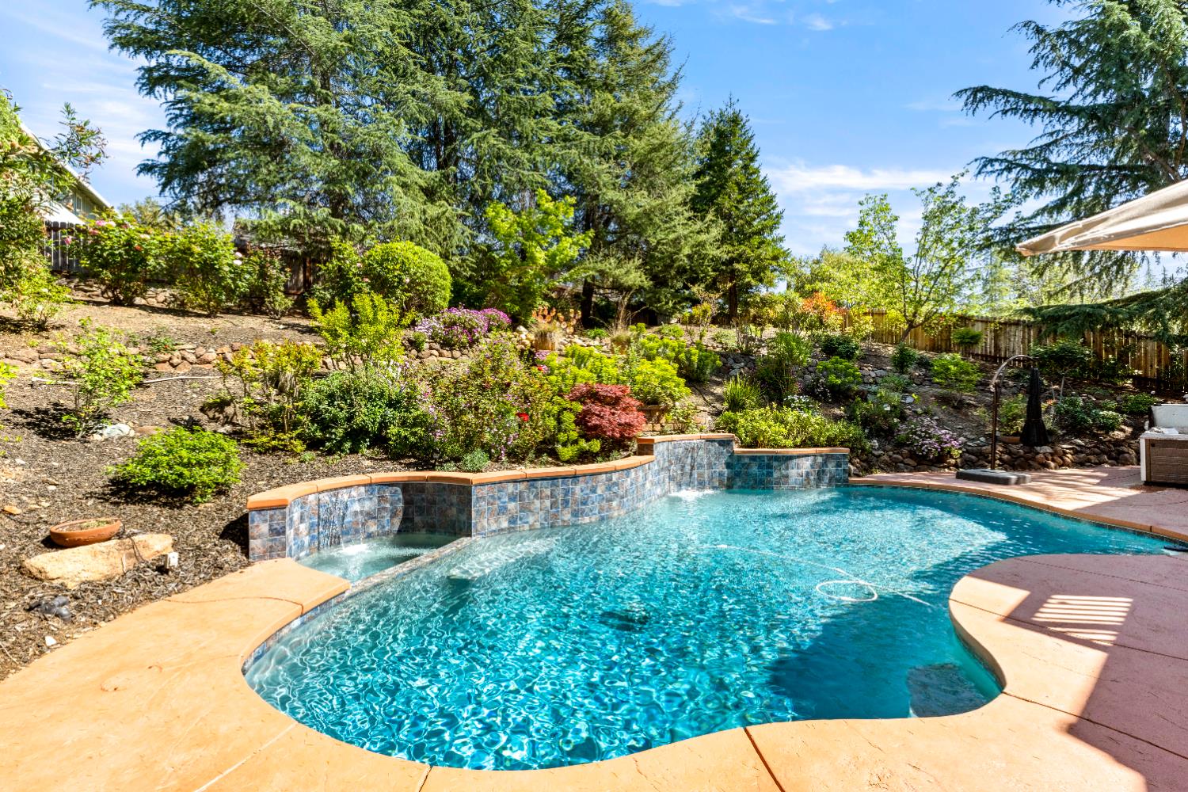
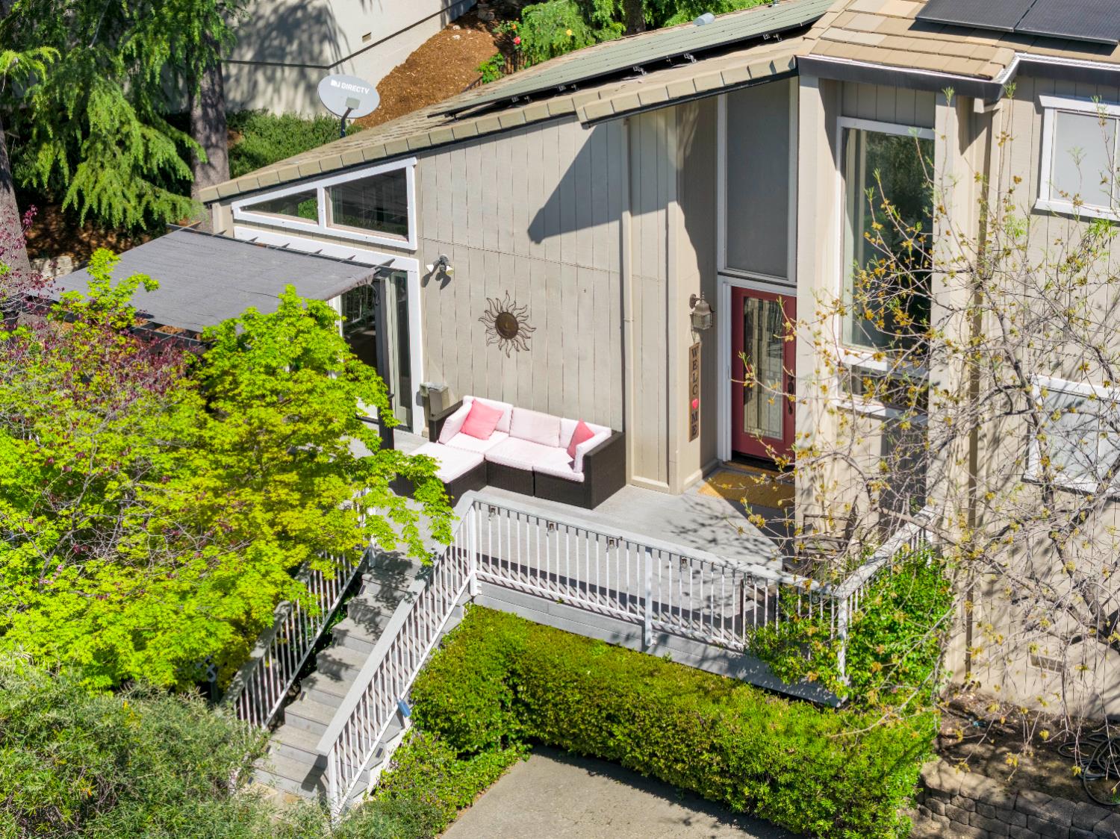
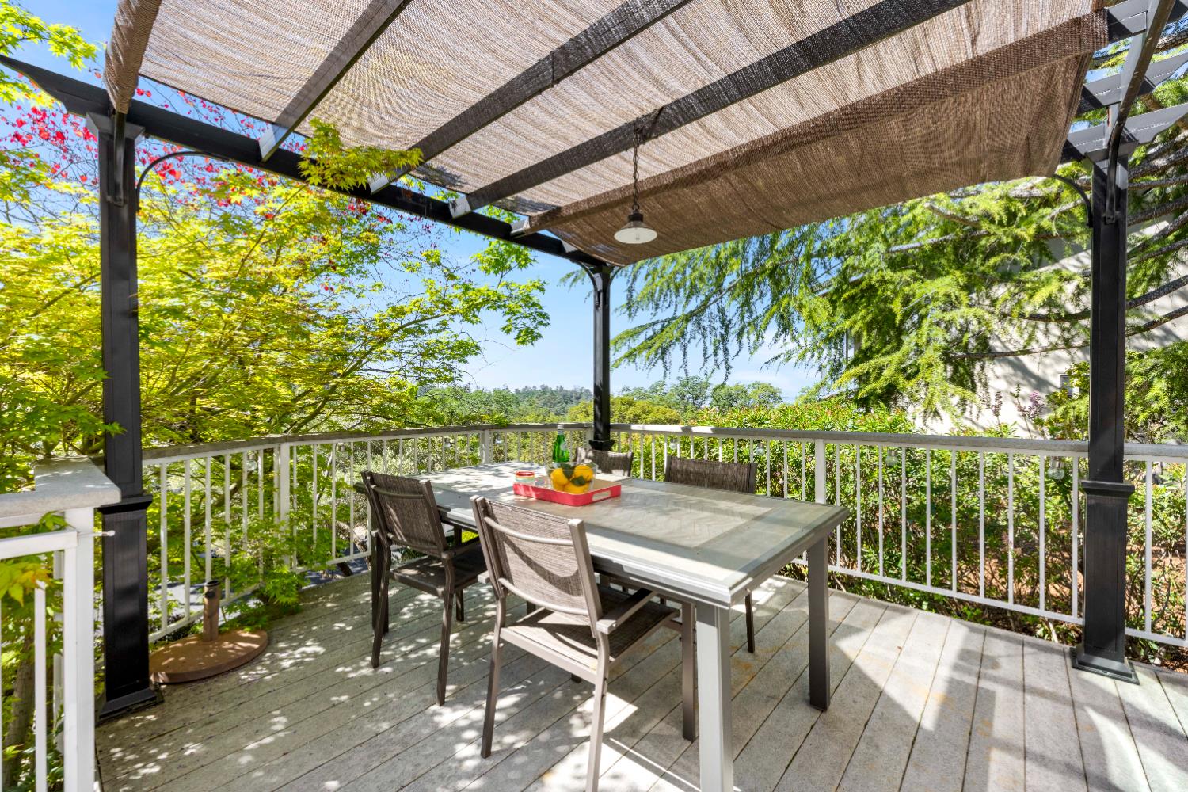
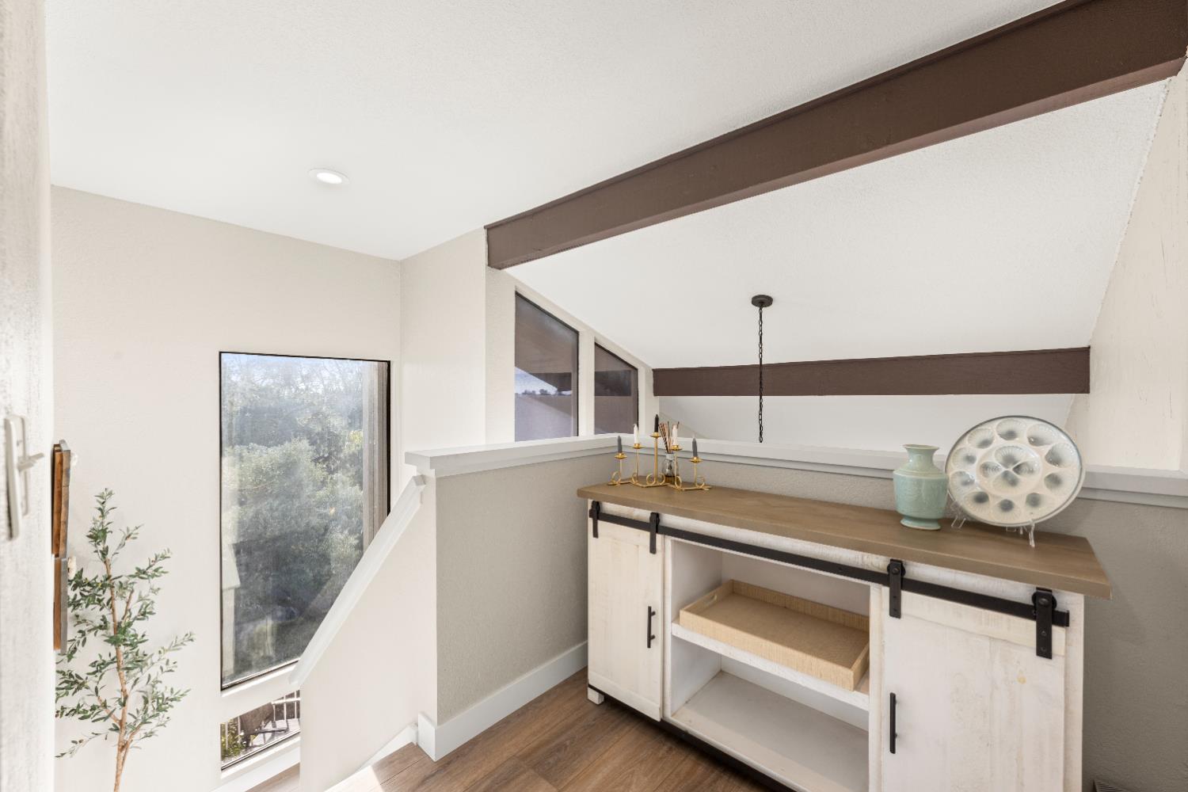
NEW PRICE!!! This custom 4 bedroom, 2 and a half bath home offers a fabulous location, beautiful natural light and timeless craftsmanship - from the handmade Saltillo tile flooring to the beautiful architectural windows. The large front deck offers a tranquil view of Folsom Lake while the private back yard offers prime space for entertaining with an expansive stamped concrete patio framing the sparkling pool and its waterfalls. El Dorado Hills' Marina Village is situated near the Green Valley corridor, with easy access to grocery, dining, services, Browns Ravine boat launch at Folsom Lake, highly rated schools and so much more! All this with No HOA and NO Mello Roos!
Save
Ask
Tour
Hide
Listing Snapshot
Price
$898,000
Days On Site
180 Days
Bedrooms
4
Inside Area (SqFt)
2,425 sqft
Total Baths
3
Full Baths
2
Partial Baths
1
Lot Size
0.33 Acres
Year Built
1978
MLS® Number
226032572
Status
Active
Property Tax
N/A
HOA/Condo/Coop Fees
N/A
Sq Ft Source
N/A
Friends & Family
Recent Activity
| 18 hours ago | Listing updated with changes from the MLS® | |
| 3 weeks ago | Status changed to Active | |
| 3 weeks ago | Price changed to $898,000 | |
| 6 months ago | Listing first seen on site |
General Features
Acres
0.33
Additional Property Use
Residential
Attached Garage
Yes
Cross Street
Marina Park Dr
Direction Faces
Southwest
Foundation
CombinationRaisedSlab
Garage
Yes
Garage Spaces
2
Levels
TwoMulti/Split
Parking
PavedPrivateAttachedGarage Door OpenerGarage Faces Front
Property Sub Type
Single Family Residence
Sewer
Public Sewer
Style
A-FrameTraditional
Utilities
Natural Gas AvailableNatural Gas ConnectedElectricity Available
Water Source
Public
Zoning
R1
Interior Features
Appliances
WasherDryerFree-Standing Gas RangeFree-Standing RefrigeratorDishwasherDisposalMicrowaveWine Refrigerator
Cooling
Ceiling Fan(s)Whole House FanCentral AirZoned
Electric
220 Volts220 Volts in Laundry
Fireplace
Yes
Fireplace Features
Living RoomFamily RoomGas LogGas Starter
Fireplaces
1
Flooring
TileWoodSee RemarksVinyl
Heating
CentralFireplace(s)Zoned
Interior
Cathedral Ceiling(s)Double VanityGranite Counters
Laundry Features
Laundry RoomSink
Spa
Yes
Window Features
Double Pane Windows
Save
Ask
Tour
Hide
Exterior Features
Exterior
Balcony
Fencing
Back YardWood
Lot Features
SlopedGardenWoodedSprinklers In FrontSprinklers In RearLandscaped
Other Structures
Pergola
Patio And Porch
Front Porch
Pool Features
GuniteFencedPrivate
Private Pool
Yes
Roof
Tile
Spa
Yes
Spa Features
Private
View
Trees/WoodsLake
Waterview
Trees/WoodsLake
Windows/Doors
Double Pane Windows
Community Features
Community Features
Curbs
MLS Area
12602
School District
El Dorado
Financing Terms Available
CashConventionalFHASubmitVA Loan
Roads
AsphaltPaved
Schools
School District
El Dorado
Elementary School
Unknown
Middle School
Unknown
High School
Unknown
Listing courtesy of Folsom Realty Inc

All measurements and all calculations of the area are approximate. Information provided by Seller/Other sources, not verified by Broker. All interested persons should independently verify the accuracy of information. Provided properties may or may not be listed by the office/agent presenting the information. Data maintained by MetroList® may not reflect all real estate activity in the market. All real estate content on this site is subject to the Federal Fair Housing Act of 1968, as amended, which makes it illegal to advertise any preference, limitation or discrimination because of race, color, religion, sex, handicap, family status or national origin or an intention to make any such preference, limitation or discrimination. Terms of Use
Last checked 2026-09-17 03:04 AM PDT
All measurements and all calculations of the area are approximate. Information provided by Seller/Other sources, not verified by Broker. All interested persons should independently verify the accuracy of information. Provided properties may or may not be listed by the office/agent presenting the information. Data maintained by MetroList® may not reflect all real estate activity in the market. All real estate content on this site is subject to the Federal Fair Housing Act of 1968, as amended, which makes it illegal to advertise any preference, limitation or discrimination because of race, color, religion, sex, handicap, family status or national origin or an intention to make any such preference, limitation or discrimination. Terms of Use
Last checked 2026-09-17 03:04 AM PDT
Neighborhood & Commute
Source: Walkscore
Save
Ask
Tour
Hide