

6417 Ventris WalkSacramento, CA 95823
Mortgage Calculator
Monthly Payment (Est.)
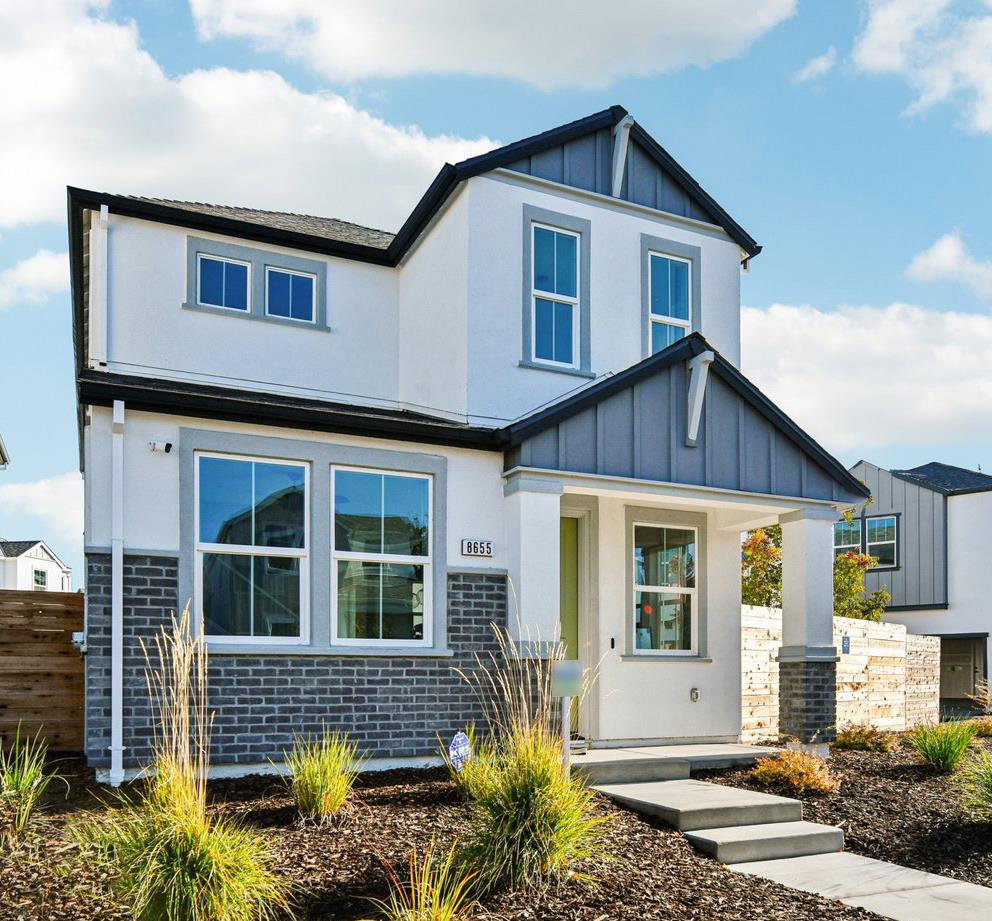
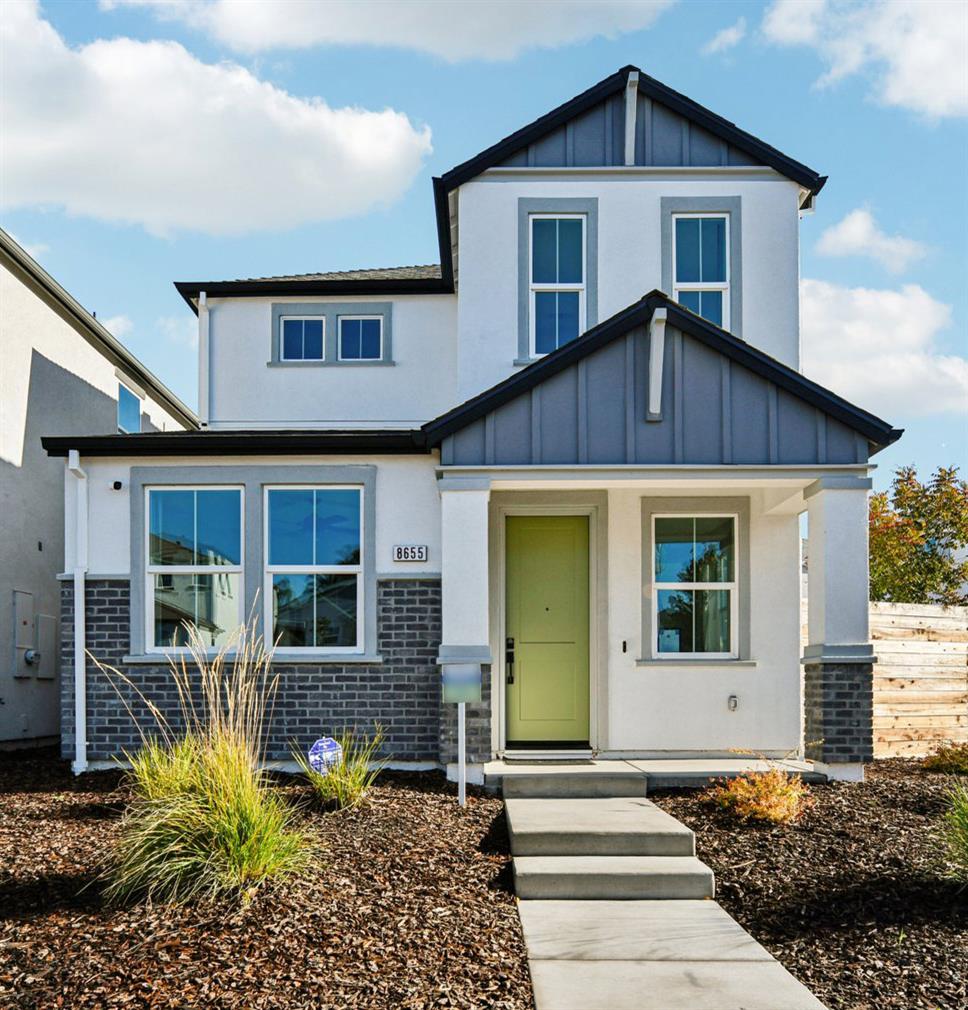
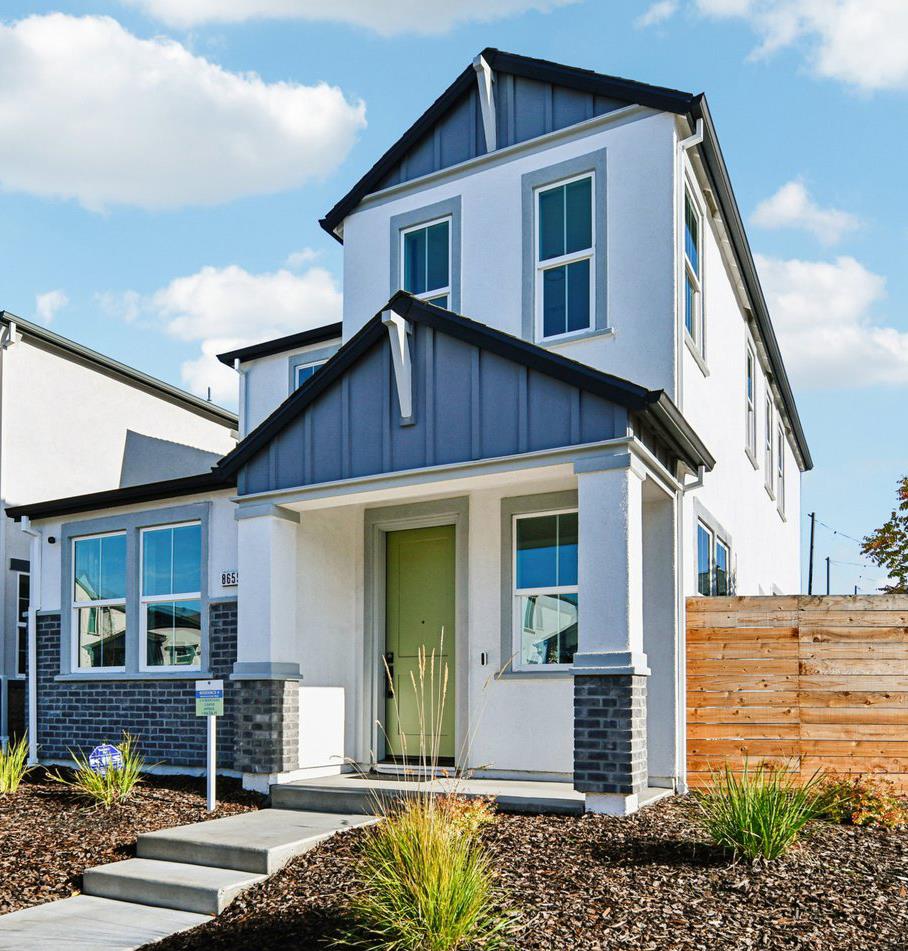
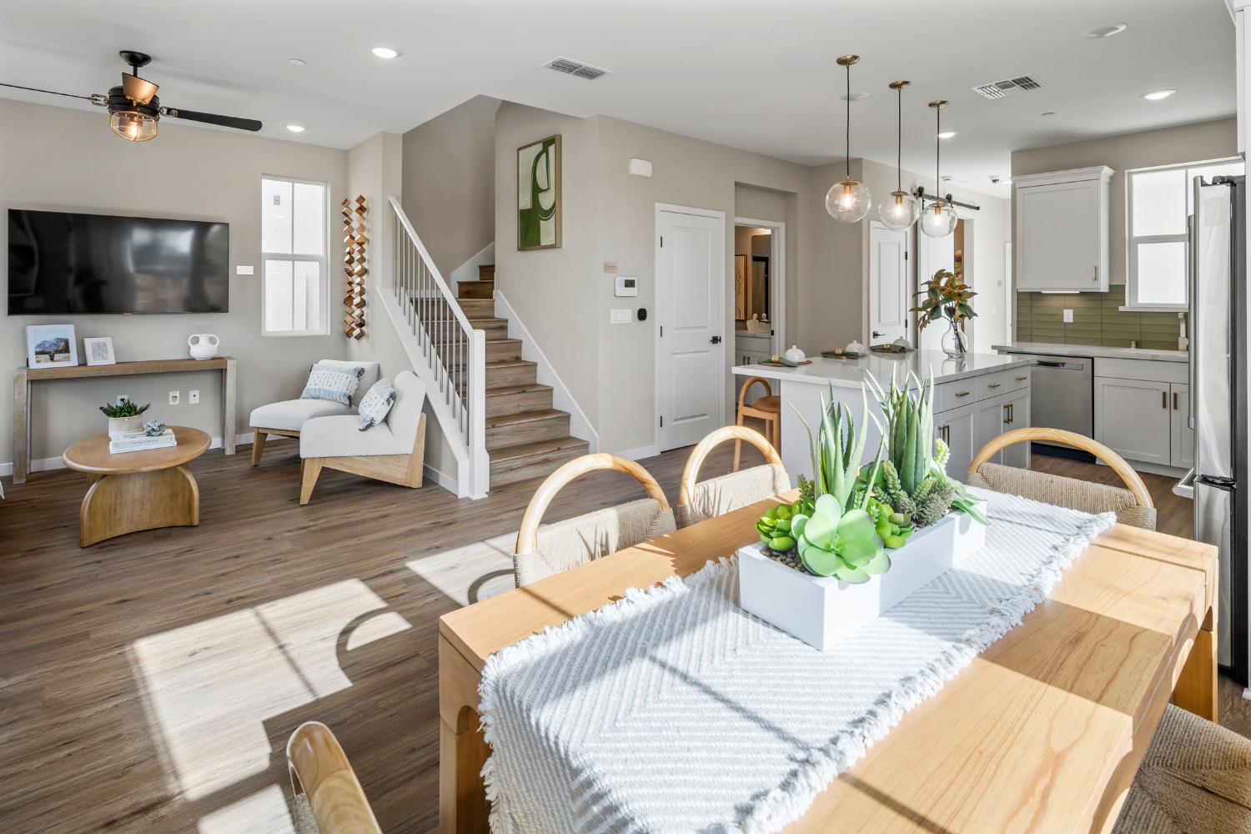
$2,829Perfectly situated on a private paseo, this thoughtfully designed two-story home offers 4 bedrooms, 3 bathrooms, and a versatile loft, providing the flexibility to grow, work from home, or entertain with ease. A bright, open-concept floor plan creates a warm and welcoming atmosphere from the moment you step inside, while the home's desirable paseo setting offers added privacy and charming curb appeal. The well-appointed kitchen is both stylish and functional, featuring elegant MSI Calacatta Rusta quartz countertops, an eye-catching American Olean Conrad Brick Sage backsplash, and upgraded cabinet hardware for a refined finish. Throughout the main living areas, MSI Cyrus Fauna luxury plank flooring delivers the look of hardwood with exceptional durability and easy maintenance. A convenient first-floor bedroom and full bathroom provide flexible living options, making the space ideal for guests, a home office, or multi-generational living. The covered patio extends your living space outdoors, creating the perfect setting for morning coffee, evening relaxation, or weekend gatherings. Upstairs, the spacious primary suite offers a peaceful retreat, accompanied by two additional bedrooms, a full bathroom, a versatile loft, and the convenience of a second-floor laundry room. Designed with energy efficiency, comfort, and today's lifestyle in mind, this home blends thoughtful design, premium finishes, and the added appeal of a private paseo location to create a space you'll love coming home to. As one of the first homeowners, you're not just buying a house - you're creating a lifetime of memories. As part of the SMUD's No Upfront Buyer Cost SolarShare program, this home is designed for energy savings and eco-friendly living from day one. Tour the Danville plan on your own schedule via UTour!
| 15 hours ago | Listing updated with changes from the MLS® | |
| a week ago | Price changed to $619,990 | |
| 5 months ago | Listing first seen on site |

All measurements and all calculations of the area are approximate. Information provided by Seller/Other sources, not verified by Broker. All interested persons should independently verify the accuracy of information. Provided properties may or may not be listed by the office/agent presenting the information. Data maintained by MetroList® may not reflect all real estate activity in the market. All real estate content on this site is subject to the Federal Fair Housing Act of 1968, as amended, which makes it illegal to advertise any preference, limitation or discrimination because of race, color, religion, sex, handicap, family status or national origin or an intention to make any such preference, limitation or discrimination. Terms of Use
Last checked 2026-08-07 09:58 PM PDT