

9404 Red Spruce WayElk Grove, CA 95624

Mortgage Calculator
Monthly Payment (Est.)
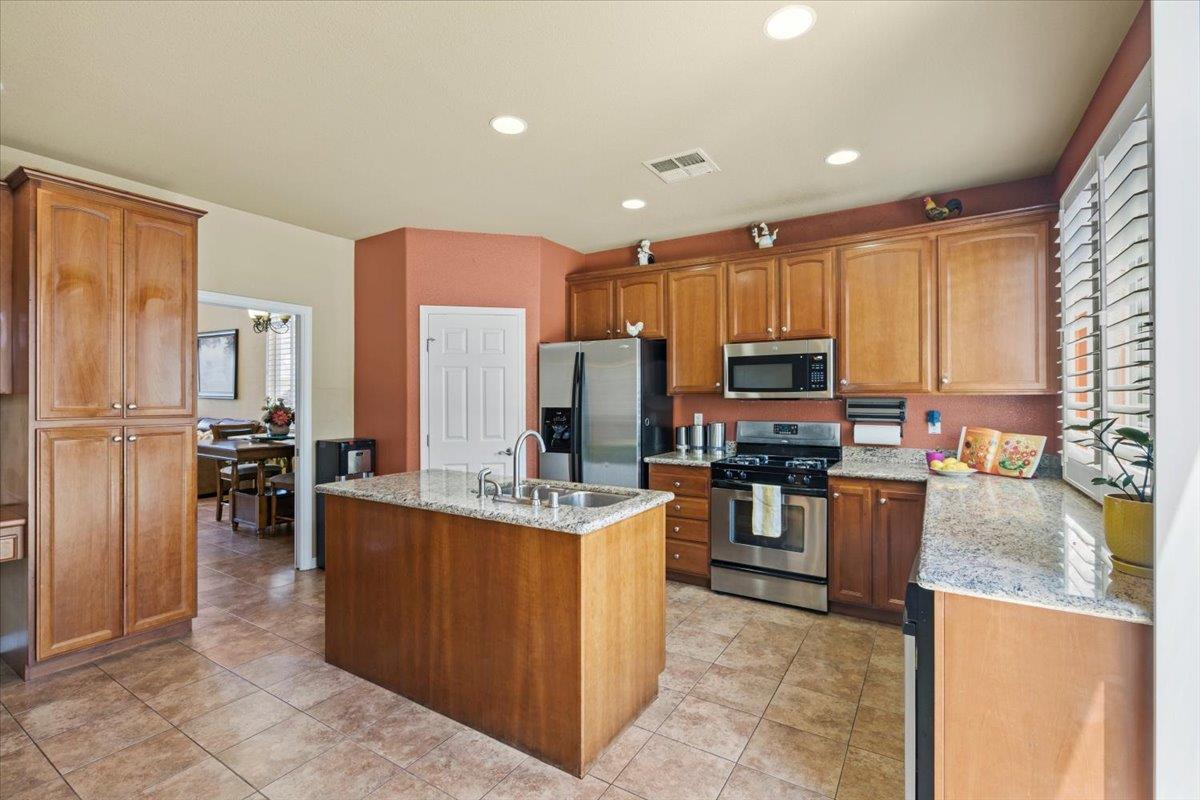
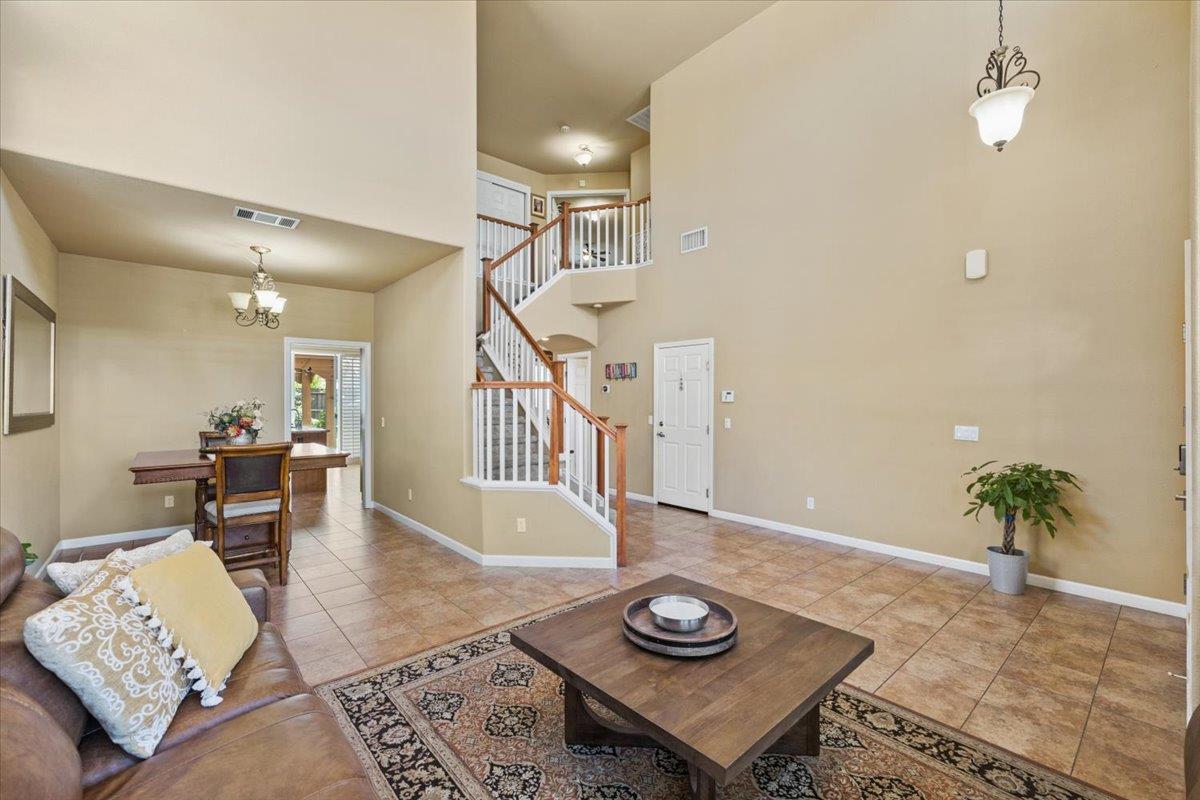
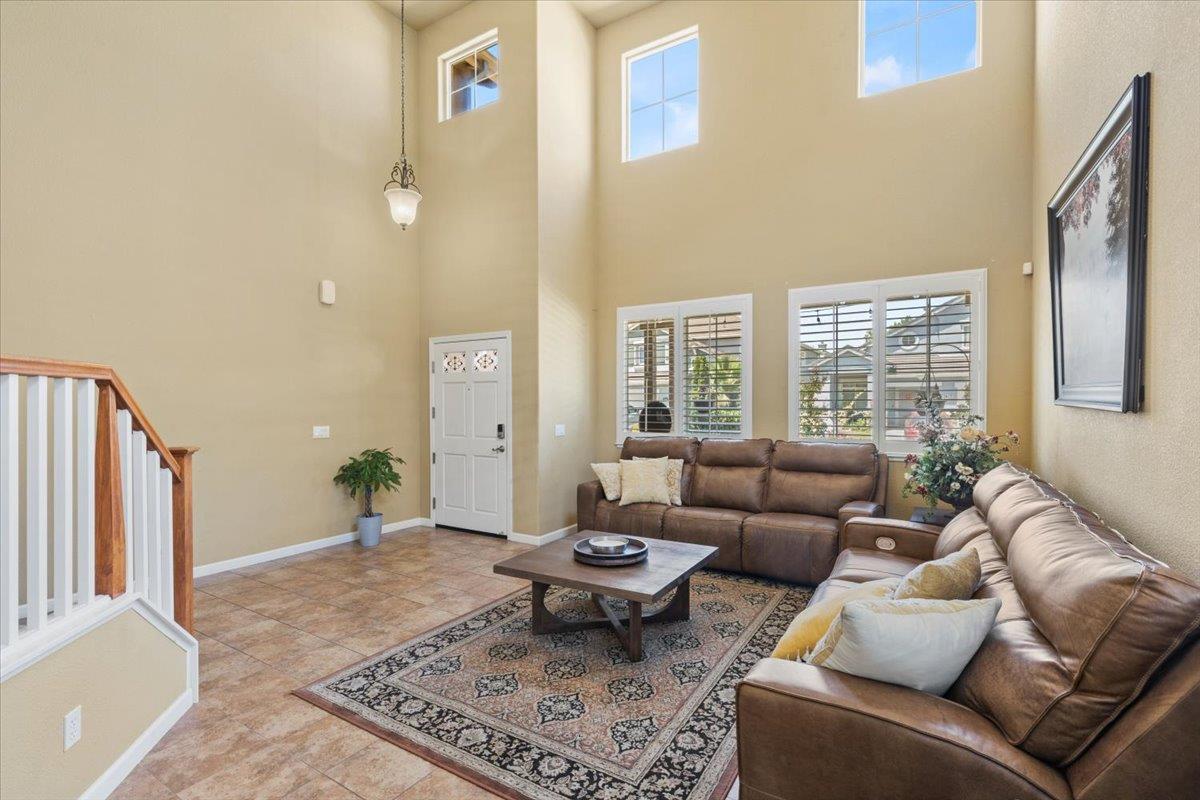
$3,308East Elk Grove Gem! Experience the charm of an established neighborhood with the peace of mind that comes from newer construction. Rebuilt from the ground up in 2008, this thoughtfully designed custom smart home blends modern updates with timeless comfort. With 5 bedrooms including 2 spacious primary suites, 3 full baths, and both a separate family room and open-concept living area with vaulted ceilings there's room for everyone to spread out and relax. The elegant fireplace adds warmth to the living space, while the covered patio and lush garden with Pomegranate, Fuji Apples, Asian Pears, Cherries, Loquat, Orange, Persimmons and Plum trees invite outdoor enjoyment year-round. The kitchen is a chef's dream, boasting stainless steel appliances, a large island with sink and built-in dishwasher, glass-front cabinets, and a walk-in pantry to keep everything organized and out of sight. Extras include built-in garage storage, laundry area, EV charging, and state-of-the-art smart home thermostats, lighting, locks, and garage door. Ideally located within walking distance of neighborhood parks and just minutes from shopping, dining, breweries, and entertainment. Meticulously maintained by original owners this lovingly cared-for home is ready for its next chapter. Will it be yours?
| yesterday | Listing updated with changes from the MLS® | |
| 2 days ago | Status changed to Active | |
| 11 months ago | Price changed to $725,000 | |
| a year ago | Listing first seen on site |

All measurements and all calculations of the area are approximate. Information provided by Seller/Other sources, not verified by Broker. All interested persons should independently verify the accuracy of information. Provided properties may or may not be listed by the office/agent presenting the information. Data maintained by MetroList® may not reflect all real estate activity in the market. All real estate content on this site is subject to the Federal Fair Housing Act of 1968, as amended, which makes it illegal to advertise any preference, limitation or discrimination because of race, color, religion, sex, handicap, family status or national origin or an intention to make any such preference, limitation or discrimination. Terms of Use
Last checked 2026-07-18 03:53 PM PDT